
Jethro Langley by Whitetail Homes: Pre-Sale Condos Review (2026)

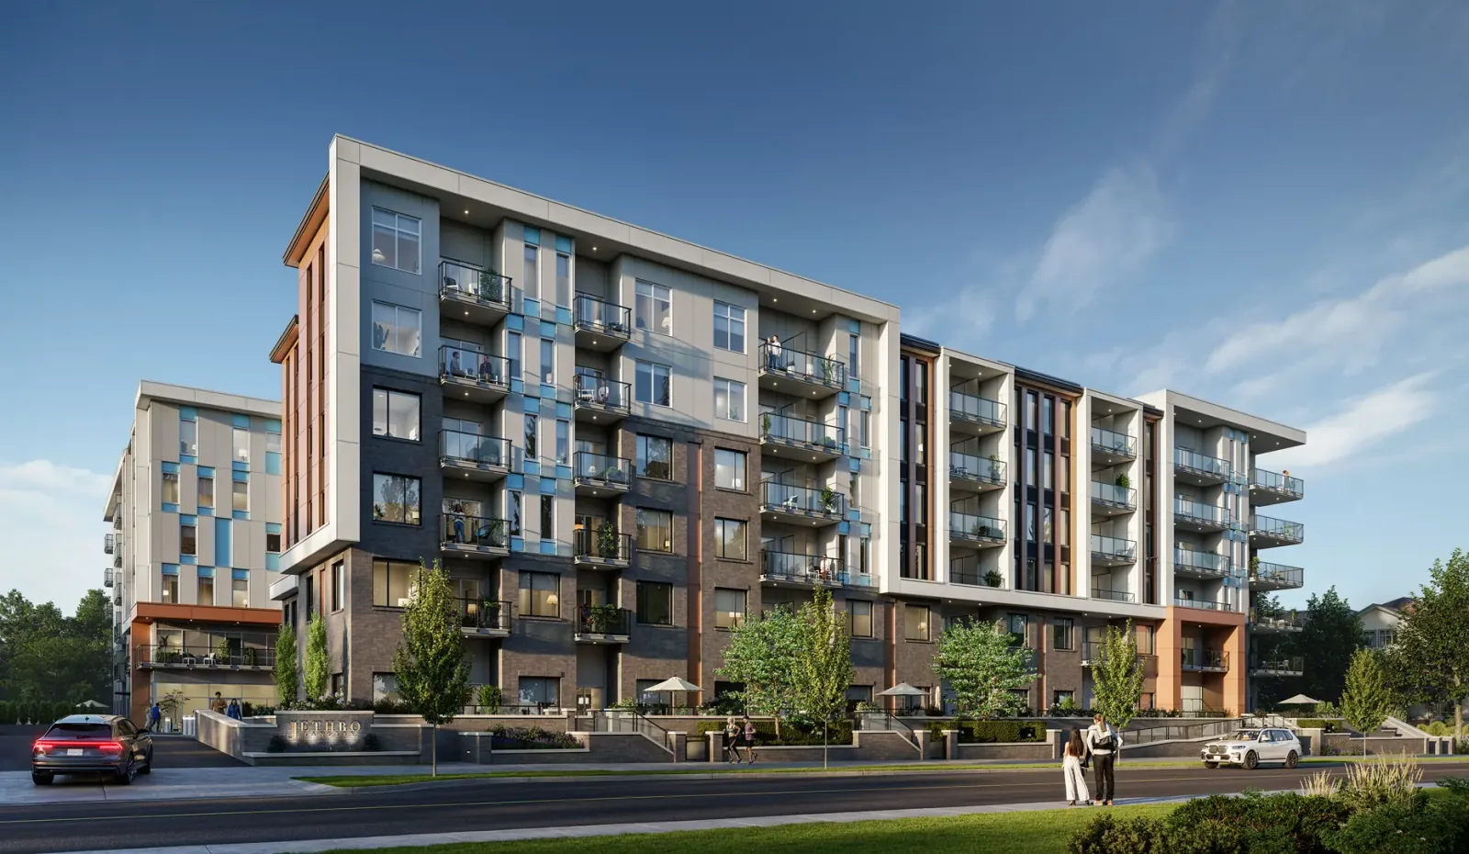
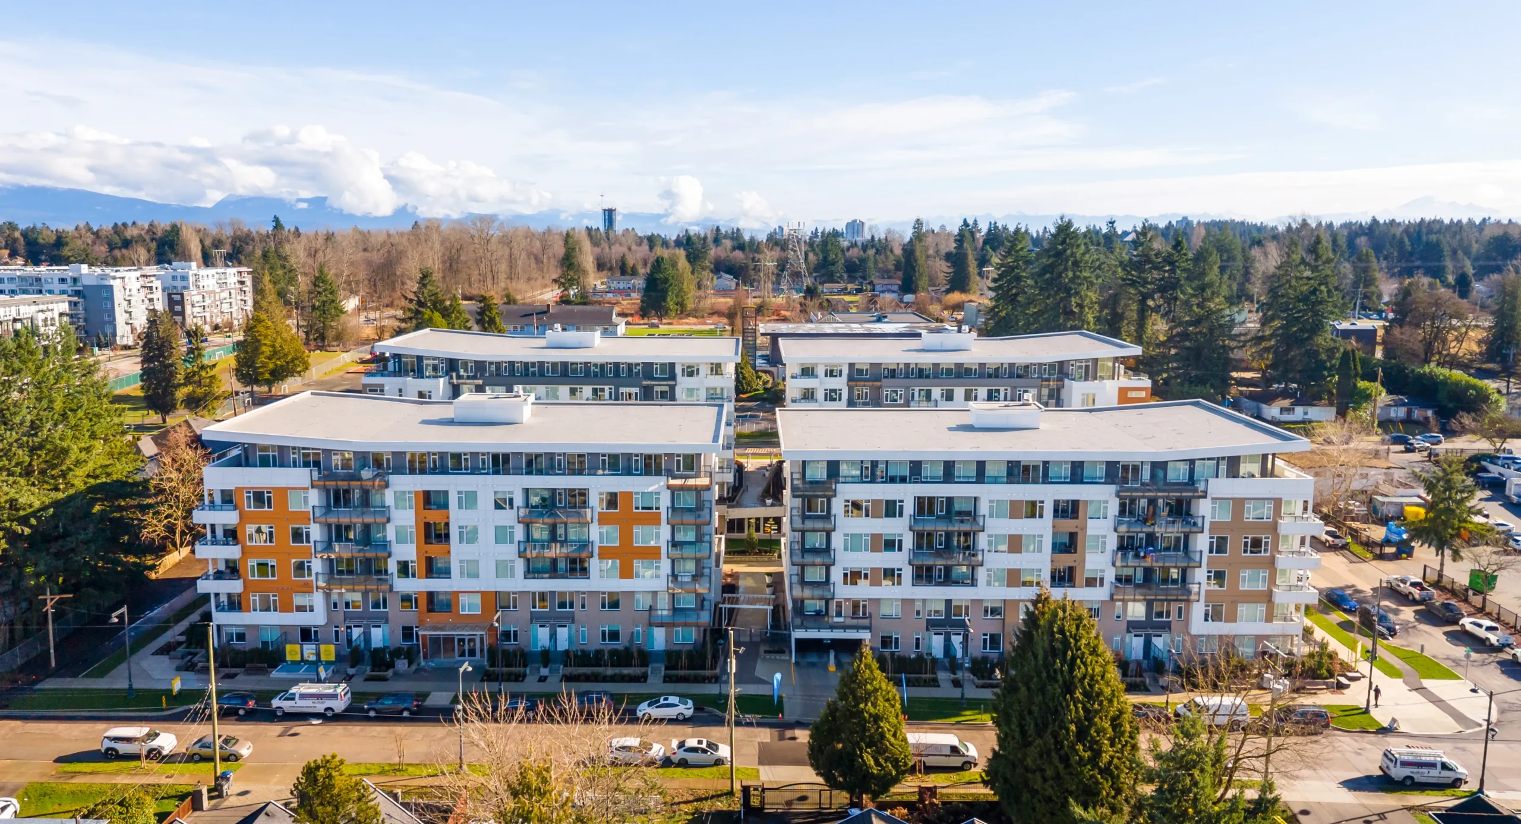
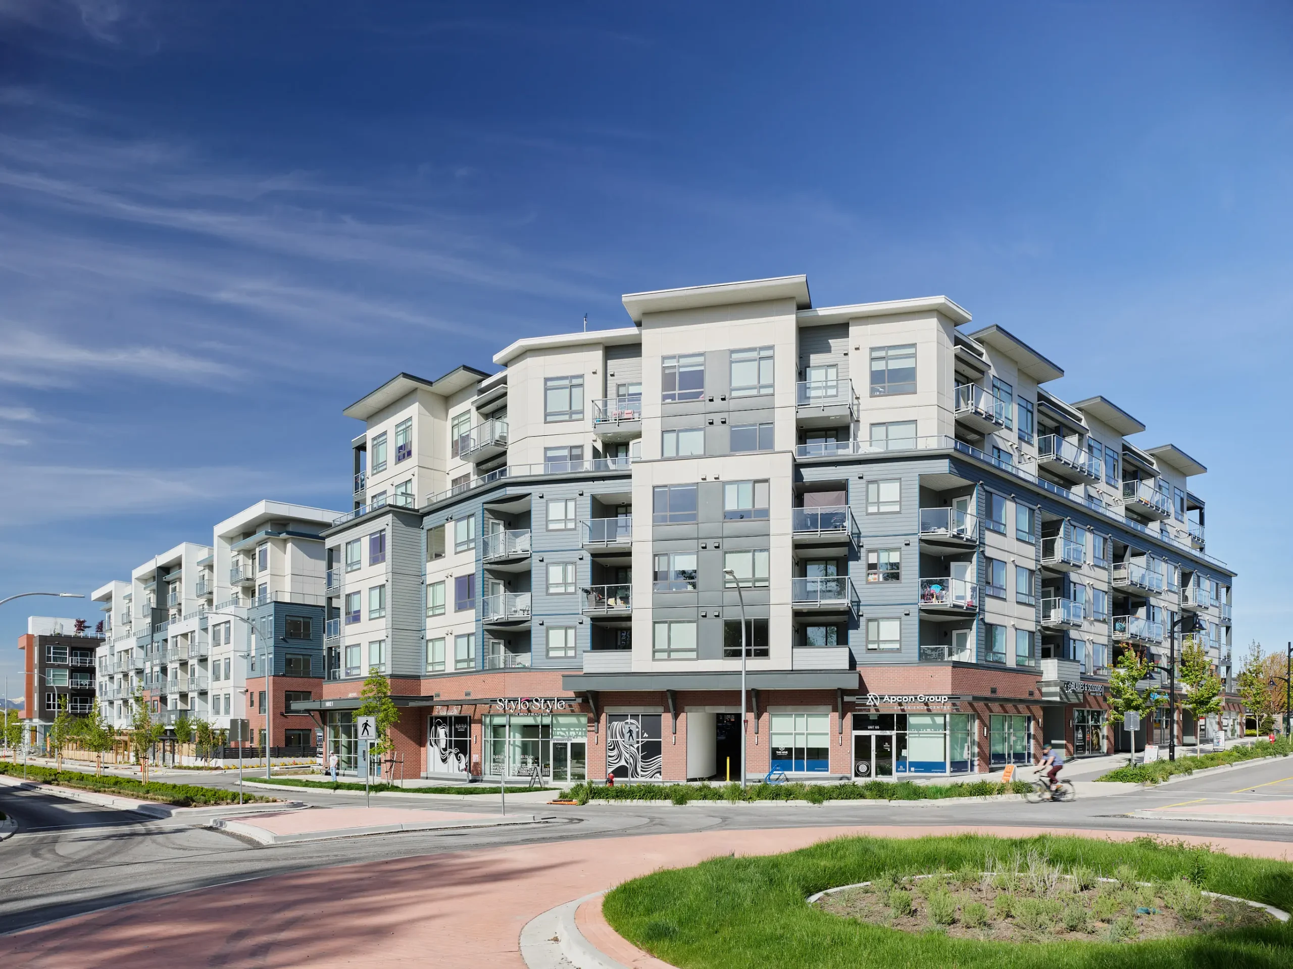
Jethro is a condo building by Whitetail Homes in Langley City, now under construction, with 1, 2 and 3 bedroom homes. Whitetail lists 1 bedroom suites from $344,900 and hasn't published a deposit structure or a completion date on its Jethro site.
Jethro at a Glance
Starting Price
1 bedroom suites from $344,900
Developer
Whitetail Homes
Floor Plans
1, 2 and 3 bedroom homes
Deposit
Not published by the developer

Should You Buy at Jethro?
Jethro is one of the lower-priced ways into a brand-new condo in Langley City right now. Whitetail Homes lists 1 bedroom suites from $344,900 on its Jethro site (checked October 2, 2026). Its Jethro site doesn't publish prices for the larger homes, though the builder's email dated August 13, 2026 listed the 745sqft D3 plan (2 bedroom, 2 bathroom) starting at $494,900. Ask the sales team for the current price list on the exact home you want.
The trade-off is timing. Whitetail Homes hasn't published a completion date. If you need a firm move-in date, for example to line up the sale of your current home, that gap matters more than the price. My pick: Jethro makes the most sense if you're a first-time buyer or an investor who wants to be close to the future 203 Street SkyTrain station and you can wait without stress. It's a harder sell if you need to move within the year.
Location: Langley City
Jethro is at 5362 204 Street, in what Whitetail Homes calls the heart of Langley City. The future 203 Street SkyTrain station on the Surrey-Langley SkyTrain line is about 800 m away, roughly a 12-minute walk, and there's a bus stop on 204 Street at 54 Avenue about a minute from the front door. Langley Mall is about 400 m north, Portage Park is 343 m away, and you can reach the Nicomekl Trail on foot. For families, Douglas Park Community School is about a 5-minute walk and Timms Community Centre is 650 m away. Langley Memorial Hospital is 3.2 km away.
In our guide to the best neighbourhoods in Langley, Langley City comes out as the affordable, transit-friendly choice, with a walkable downtown that SkyTrain will connect to the rest of Metro Vancouver. The honest downside from that same guide: parts of the downtown core deal with higher crime and homelessness. Walk the blocks around 204 Street at different times of day before you commit. This location suits you if you want to walk to shops and transit; it doesn't suit you if you're after a detached home or a quiet rural setting.
Pricing & the Math That Actually Matters
Whitetail Homes lists 1 bedroom suites at Jethro from $344,900 (Jethro site, checked October 2, 2026). The Jethro site doesn't publish starting prices for the junior 2, 2 or 3 bedroom homes, though the builder's email dated August 13, 2026 listed the 745sqft D3 plan (2 bedroom, 2 bathroom) starting at $494,900. Get the current price list from the sales team and compare plans side by side before you choose.
If you're buying to rent out, Whitetail's own investor page, The Numbers Don't Lie, runs rental examples on 3 small plans. Treat those as the developer's marketing numbers, not a forecast, and run your own figures with your lender.
GST applies to new homes, and first-time buyers may qualify for relief. Our GST Rebate Guide walks through who qualifies. Prices come from the developer and can change at any time.
Deposit Structure
Whitetail Homes doesn't publish a deposit structure for Jethro on its project site (checked October 2, 2026), so there's nothing here to quote. Deposit terms are set in your contract of purchase and sale. Ask the sales team for the deposit amount and payment schedule on the exact home you want, in writing, before you line up your mortgage pre-approval or move any money.
Have your lawyer read the contract and the Disclosure Statement. In BC, pre-sale deposits are held in trust, and our Deposit Guide explains how that works and what happens to your money between signing and completion.
Run the Numbers on Jethro
Estimate your monthly payment before you commit. Plug in a price from the table above and see what it looks like at today's rates.
Amenities
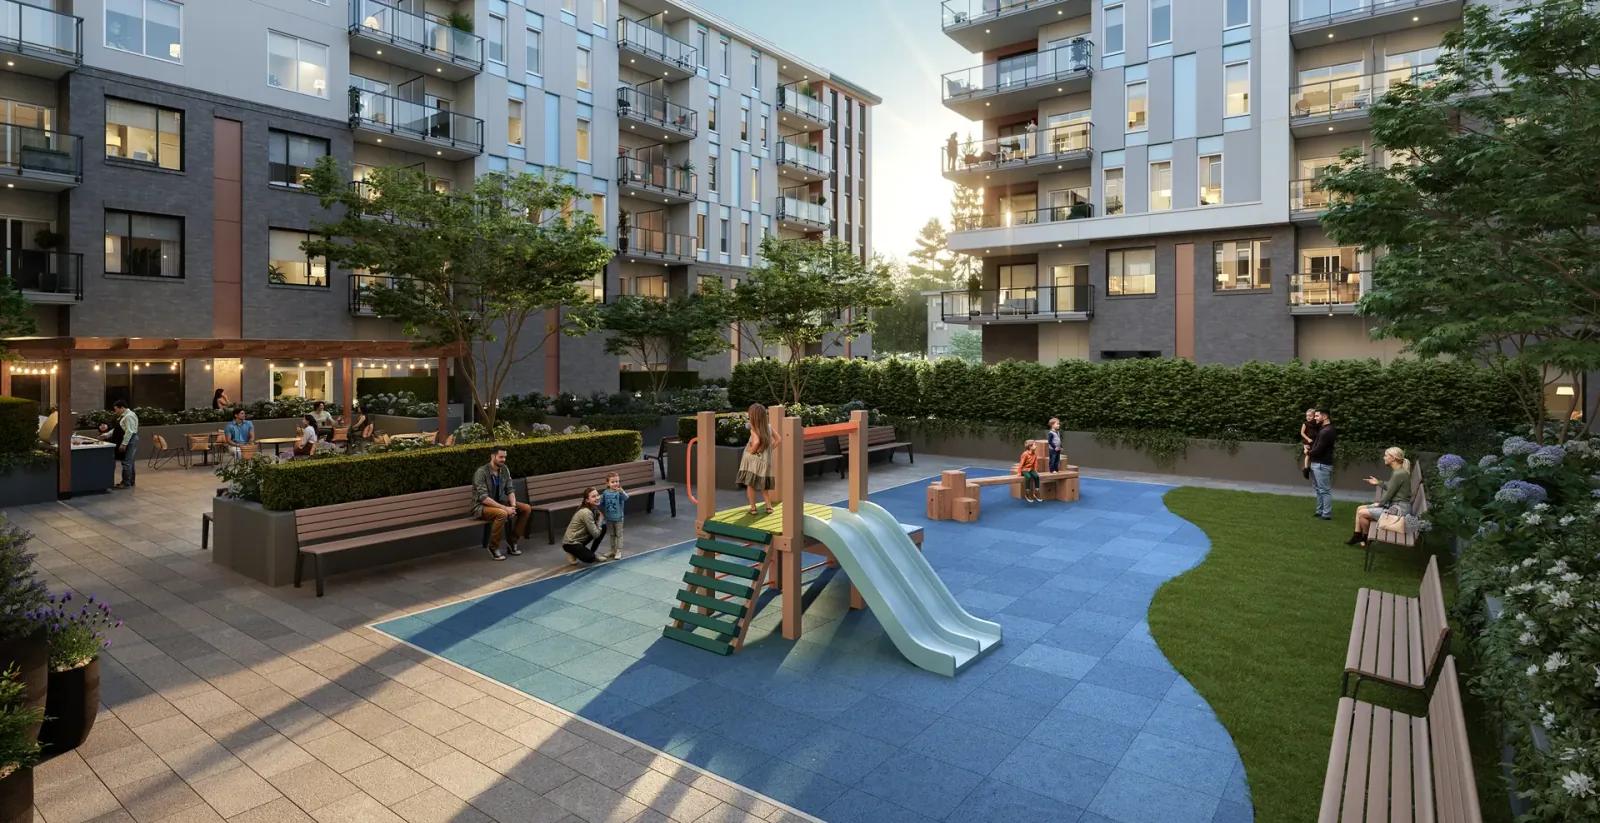
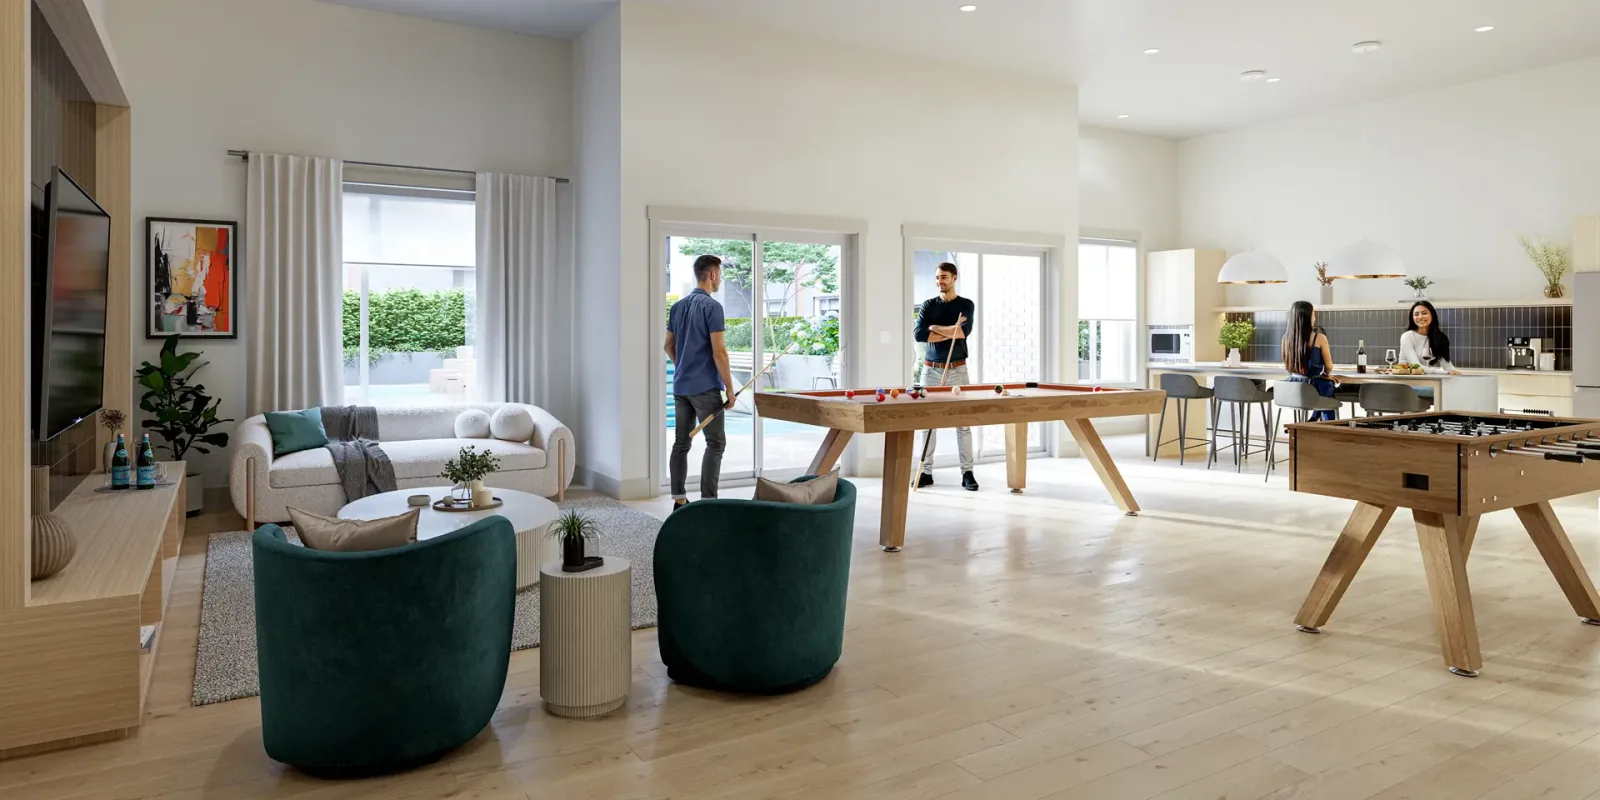
Its fitness studio has cardio machines, strength equipment, free weights and a yoga space, and there's a resident lounge with a separate study area if you work from home. Whitetail also lists a home office space for remote work, and outside there are landscaped courtyards, patios and terraces.
Whitetail describes the storage units as optional, so ask whether one comes with your home or is priced separately. It hasn't published parking, EV charging or bike storage details on its Jethro site, so get those in writing for your home too.
Who Should Buy at Jethro
Good Fit
- First-time buyers looking for a 1 or 2 bedroom condo in Langley City
- Families looking for three-bedroom units with on-site amenities and parking
- Buyers comfortable with pre-sale timelines and a mixed residential community model
Not a Good Fit
- Those seeking detached single-family homes or rural properties
- Buyers who require immediate occupancy rather than a construction timeline
- Purchasers uncomfortable sharing a building with both condo owners and rental tenants
Jethro vs Alternatives
| Jethro | Solana | Eden | |
|---|---|---|---|
| Starting Price | 1 bed from $344,900 | Not published | Not published |
| Deposit | Not published | Not published | 10% |
| Location | Langley | Langley | Langley |
| Developer | Whitetail Homes | Zenterra | Zenterra Developments |
| Type | Condos | Condos | Condos |
Considering Jethro or Another Langley New Home?
Bring the current price sheet and exact address. We can compare the contract, closing costs, ownership structure and nearby alternatives.
What the Developer Won't Put on the Brochure
1. Pre-Sale Uncertainty and Timing Risk
Jethro is under construction and Whitetail Homes hasn't published a completion date. Delays in construction can push back the date you move in or start collecting rent, so leave room in your finances for a later finish than you're hoping for.
2. Owners and Renters Under One Roof
Whitetail's own floor plans show a rental building on the site alongside the condos. Strata fees, building rules and day-to-day operations will be shaped by that mix, so read the Disclosure Statement for how the rental homes share costs and amenities before you buy.
Frequently Asked Questions
How much is the deposit at Jethro? ▼
Whitetail Homes doesn't publish a deposit structure for Jethro on its project site (checked October 2, 2026). Ask the sales team for the deposit amount and payment schedule on your exact home, in writing, before you sign.
When will Jethro be complete? ▼
Whitetail Homes hasn't published a completion date. The building is under construction. The Disclosure Statement sets out the estimated completion window and governs over any marketing estimate.
What's included in the purchase price? ▼
Whitetail Homes doesn't publish a features list or an included-items package on its Jethro site (checked October 2, 2026). Ask the sales team for the current features sheet, and get what's included written into your contract.
Is parking included, and is there EV charging? ▼
Whitetail Homes hasn't published parking or EV charging details on its Jethro site (checked October 2, 2026). Ask whether a stall comes with your home and whether it's EV-ready, and get the stall assigned to your home written into your contract.
Is Jethro strata, and can I rent my condo out? ▼
Yes, the condos are strata homes. Whitetail's own investor page, The Numbers Don't Lie, lists monthly strata fees from the Disclosure Statement of $272.74 to $290.53 on 3 sample plans, with water and sewer included. You'd own your unit and pay strata fees for the shared building. Whitetail doesn't publish its rental or pet rules on the site, so check the strata bylaws in the Disclosure Statement before you buy.
How far is Jethro from SkyTrain? ▼
About 800 m, roughly a 12-minute walk, to the future 203 Street station on the Surrey-Langley SkyTrain line. Until it opens, a bus stop on 204 Street at 54 Avenue is about a minute's walk from the building.
What new home warranty does Jethro have? ▼
Whitetail Homes doesn't name a warranty provider on its Jethro site (checked October 2, 2026). Under BC's home warranty rules, a new home must carry home warranty insurance covering materials and labour for 12 months on most items and 24 months on systems like plumbing, electrical and heating, 5 years on the building envelope against water getting in, and 10 years on structural defects. Ask which provider covers Jethro before you sign.
Featured Guides
- Pre-Sale vs Resale in LangleySide-by-side cost math on condos and townhomes.
- Deposit GuideHow BC pre-sale deposits work, including Equity Edge.
- GST Rebate GuideWhen GST applies to buying & if you can get it back.
- Pre-Sale WatchlistFree email updates on every Fraser Valley pre-sale launch.
Related Reading

Alex Dunbar Personal Real Estate Corporation
REAL Broker BC Ltd. | Living in the Lower Mainland
I help buyers compare Langley new homes against each other and against resale alternatives. If you are weighing Jethro against Solana, Eden, Scale, I'll give you honest numbers and a clear decision framework.
Sources & Further Reading
Sources: Developer marketing materials and applicable public agency guidance
Accuracy and changes
The details on this page were accurate to the best of our knowledge as of 2026-10-02, when the developer facts were checked against Whitetail Homes' Jethro site. Pre-sale pricing, deposit structure, incentives, floorplans, unit sizes, availability and completion timing are set by the developer and can change at any time without notice. Where a figure is an estimate, it is identified as one.
This is an independent review. It is not the developer's marketing material, it has not been reviewed or approved by the developer, and nothing here is an offer to sell or a solicitation of an offer to buy. In British Columbia the developer's Disclosure Statement is the governing document for a pre-sale purchase and prevails over anything stated on this page. Renderings, floorplans and dimensions are the developer's representations and are subject to change.
Errors and omissions excepted.
Categories
Recent Posts





GET MORE INFORMATION
