
Cameron Maple Ridge by Paddington Properties: Pre-Sale Detached Homes Review (2026)
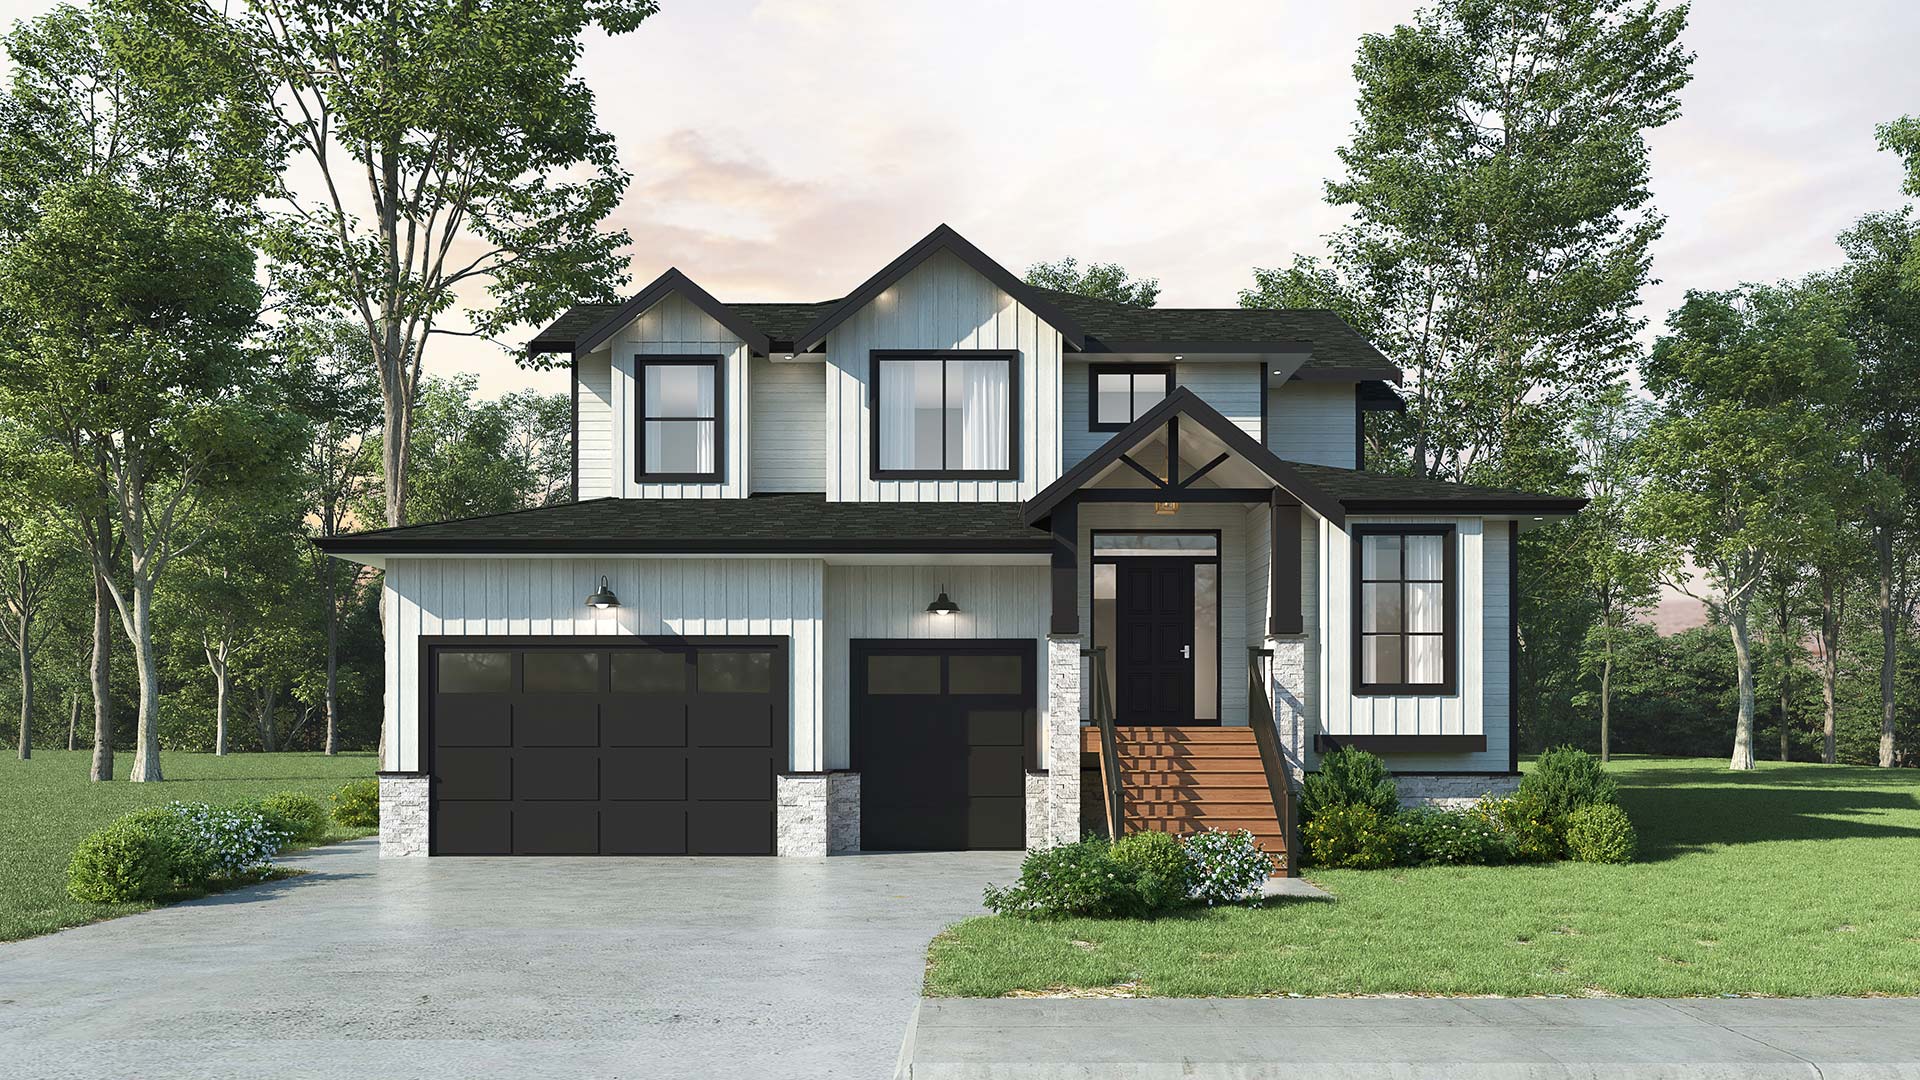
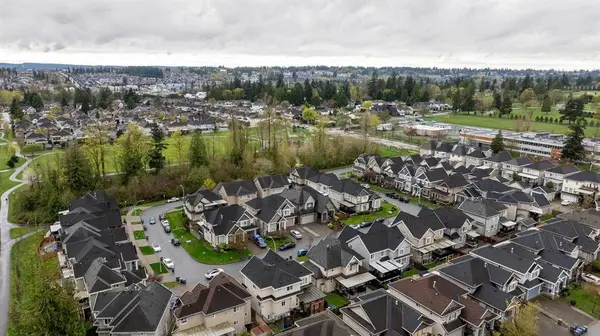
Cameron is a 37-home community of large single-family homes by Paddington Properties in Albion, Maple Ridge, tucked between Kanaka Creek, Dunlop Creek and acres of woodland. These are big houses, 6 or more bedrooms with multiple flex rooms and 2 or 3 car garages, priced from $1,900,000 to $2,100,000. Select homes are move-in ready now, and the rest of the community is estimated to complete in 2026.
Cameron at a Glance
Starting Price
$1,900,000 - $2,100,000
Completion
Estimated 2026
Developer
Paddington Properties
Floor Plans


6+ bedroom homes with multiple flex spaces, two and three car garages; Westcoast (lot 10), Modern Farmhouse (lot 13), Classic Beige (lot 12) and Charcoal (lots 7 and 14) styles
Deposit
10% of the purchase price by bank draft, held in trust, on subject removal, per the builder's official price sheet dated May 2026. Confirm current terms with the sales team before you rely on them.

Should You Buy at Cameron?
Cameron makes the most sense if you need a lot of space under one roof. With 6 or more bedrooms, flex rooms for a gym, office, theatre or play room, and the option of a fully finished suite, these homes can hold a multigenerational family or bring in rental income to help with the mortgage. That's a very different use case from a typical new detached home in the Fraser Valley.
My lean: if you've got a big household, or you want a suite to offset costs, and you're happy with a drive-first lifestyle, Cameron is a strong pick in Maple Ridge. If you're a couple or a small family, you'll be paying for, heating and cleaning a lot of house you don't need, and a smaller detached home in Albion or a townhome closer to Haney would fit your budget and your life better. A big house on a big lot also means more yard work and upkeep than a townhome, so be realistic about the time you'll want to spend on it every weekend.
Location: Maple Ridge
Cameron sits at 11018 243B Street in Albion, on the east side of Maple Ridge. Paddington describes it as nestled between Kanaka Creek, Dunlop Creek and acres of woodlands, with a scenic horse trail right behind the homes. If your idea of a good weekend is a trail walk from your own back gate, it's hard to beat.
The honest downside is distance. Albion is a drive-first part of Maple Ridge, so groceries, schools and the West Coast Express station all mean getting in the car, and a commute into Vancouver or Burnaby takes real time every day. If you work from home or locally, that matters a lot less. If you're driving west every morning, test that commute at rush hour before you fall in love with the trees.
Pricing & the Math That Actually Matters
Pricing at Cameron runs from $1,900,000 to $2,100,000, plus GST. The spread comes down to the lot, the exterior style and the size of the home. Paddington currently lists 4 exterior styles: Westcoast on lot 10, Modern Farmhouse on lot 13, Classic Beige on lot 12 and Charcoal on lots 7 and 14.
Cameron's homes follow a timeless craftsman-style design with cultured stone accents, a full driveway in front of the 2 or 3 car garage, and a 30-year asphalt shingle roof. Inside, the layouts lean toward big open-plan living with flexible rooms, laminate in the main living areas, carpet in the bedrooms and corridors, and tile flooring in the bathrooms. Because select homes are already move-in ready, you can walk through a finished house, check the light, the yard and the noise, and see exactly what you're paying for, which is a real advantage over buying a detached home from a floor plan.
At this price, a suite can change the math. If you plan to rent it, get a realistic rent estimate and talk to your lender about whether that income counts toward your qualifying amount before you decide how much house you can carry.
Deposit Structure
10% of the purchase price by bank draft, held in trust, on subject removal, per the builder's official price sheet dated May 2026. Confirm current terms with the sales team before you rely on them.
The deposit at Cameron is 10% of the purchase price, paid by bank draft and held in trust once you remove subjects. On a $1,900,000 home, that's $190,000, so have those funds ready to move as soon as your financing and inspection conditions are satisfied. If you're selling your current home to buy here, line up the timing so your sale proceeds or bridge financing are in place before you remove subjects, because that's the moment the 10% is due.
Run the Numbers on Cameron
Estimate your monthly payment before you commit. Plug in a price from the table above and see what it looks like at today's rates.
Amenities

Cameron doesn't have a shared amenity building, and you shouldn't expect one. These are single-family homes, so your amenities are your own yard and the land around you: fully fenced backyards, covered patio decks, and the creeks, woodland and horse trail right behind the community.
Inside, Paddington lists a linear gas fireplace, an oversized kitchen island with quartz counters, a separate spice kitchen with built-in shelving, a primary ensuite with a freestanding soaker tub and a large shower, and an extra large mudroom with a built-in bench.
Who Should Buy at Cameron
Good Fit
- Large or multigenerational families who need 6 or more bedrooms and room to spread out
- Buyers who want a finished suite for extended family or rental income to help with the mortgage
- Anyone who values trails, creeks and woodland behind the house more than a short commute
Not a Good Fit
- Couples and small families who'd be paying for far more house than they need
- Daily commuters into Vancouver or Burnaby who want a short drive or transit at the door
- Buyers with a budget under $1,900,000, since that's where Cameron starts
Cameron vs Alternatives
| Cameron | Brookswood Estates | West Field at Cooper Meadows | |
|---|---|---|---|
| Starting Price | $1,900,000 - $2,100,000 | - | Not published by the developer |
| Deposit | 10% of the purchase price by bank draft, held in trust, on subject removal, per the builder's official price sheet dated May 2026. Confirm current terms with the sales team before you rely on them. | - | - |
| Location | Maple Ridge | Langley | Abbotsford |
| Completion | 2026 | 2028 | - |
| Developer | Paddington Properties | Foxridge Homes Metro Vancouver | Morningstar Homes |
| Type | Detached | Detached | Detached |
Considering Cameron or Another Maple Ridge New Home?
Bring the current price sheet and exact address. We can compare the contract, closing costs, ownership structure and nearby alternatives.
What the Developer Won't Put on the Brochure
1. A Drive-First Location
Albion is beautiful, but nearly everything means getting in the car. If you commute west every day, drive the route at rush hour before you buy.
2. A Big House To Carry
6 or more bedrooms and several flex rooms means higher heating, maintenance and property tax than a smaller home. Make sure you'll actually use the space, or plan to rent the suite.
Frequently Asked Questions
What's the deposit at Cameron? ▼
10% of the purchase price, paid by bank draft and held in trust on subject removal. That comes from the builder's official price sheet dated May 2026. Deposit terms can change, so confirm current terms with the sales team before you write an offer.
How much do homes at Cameron cost? ▼
Pricing runs from $1,900,000 to $2,100,000, plus GST. The homes are large single-family houses with 6 or more bedrooms, multiple flex rooms and 2 or 3 car garages, so you're comparing them with other big detached homes in Maple Ridge, not with townhomes.
Are any homes at Cameron ready to move into? ▼
Yes. Paddington lists select move-in ready homes, and the rest of the community is estimated to complete in 2026. Because some homes are finished, you can walk through the real house rather than buying from a floor plan.
Do the homes have suites? ▼
Paddington describes a fully finished suite as an option for extra income or extended family. Ask the sales team which homes include one and how it's set up, then check with your lender on how rental income would be treated if you're counting on it.
Is there strata or a shared amenity building? ▼
There's no shared amenity building listed. These are single-family homes, and your amenities are your fully fenced backyard, covered patio decks, and the creeks, woodland and horse trail around the community. Ask whether any restrictive covenants apply to the lots.
Can I cancel after I sign? ▼
When you buy from a developer in BC under a disclosure statement, the Real Estate Development Marketing Act gives you 7 days to rescind, which means cancel the contract, after you receive the disclosure statement or sign, whichever is later. Ask the sales team whether these homes are sold under a disclosure statement, and use that window to read it.
Featured Guides
- Pre-Sale vs Resale in Maple RidgeSide-by-side cost math on new and resale homes.
- Deposit GuideHow BC pre-sale deposits work, including Equity Edge.
- GST Rebate GuideWhen GST applies to buying & if you can get it back.
- Pre-Sale WatchlistFree email updates on every Fraser Valley pre-sale launch.

Alex Dunbar Personal Real Estate Corporation
REAL Broker BC Ltd. | Living in the Lower Mainland
I help buyers compare Maple Ridge new homes against each other and against resale alternatives. If you are weighing Cameron against Brookswood Estates, West Field at Cooper Meadows, I'll give you honest numbers and a clear decision framework.
Sources & Further Reading
Sources: Developer marketing materials and applicable public agency guidance
Accuracy and changes
The details on this page were accurate to the best of our knowledge as of 2026-10-04. Pre-sale pricing, deposit structure, incentives, floorplans, unit sizes, availability and completion timing are set by the developer and can change at any time without notice. Where a figure is an estimate, it is identified as one.
This is an independent review. It is not the developer's marketing material, it has not been reviewed or approved by the developer, and nothing here is an offer to sell or a solicitation of an offer to buy. In British Columbia the developer's Disclosure Statement is the governing document for a pre-sale purchase and prevails over anything stated on this page. Renderings, floorplans and dimensions are the developer's representations and are subject to change.
Errors and omissions excepted.
Categories
Recent Posts




GET MORE INFORMATION
