
West Field at Cooper Meadows Abbotsford by Morningstar Homes: Pre-Sale Detached Homes Review (2026)
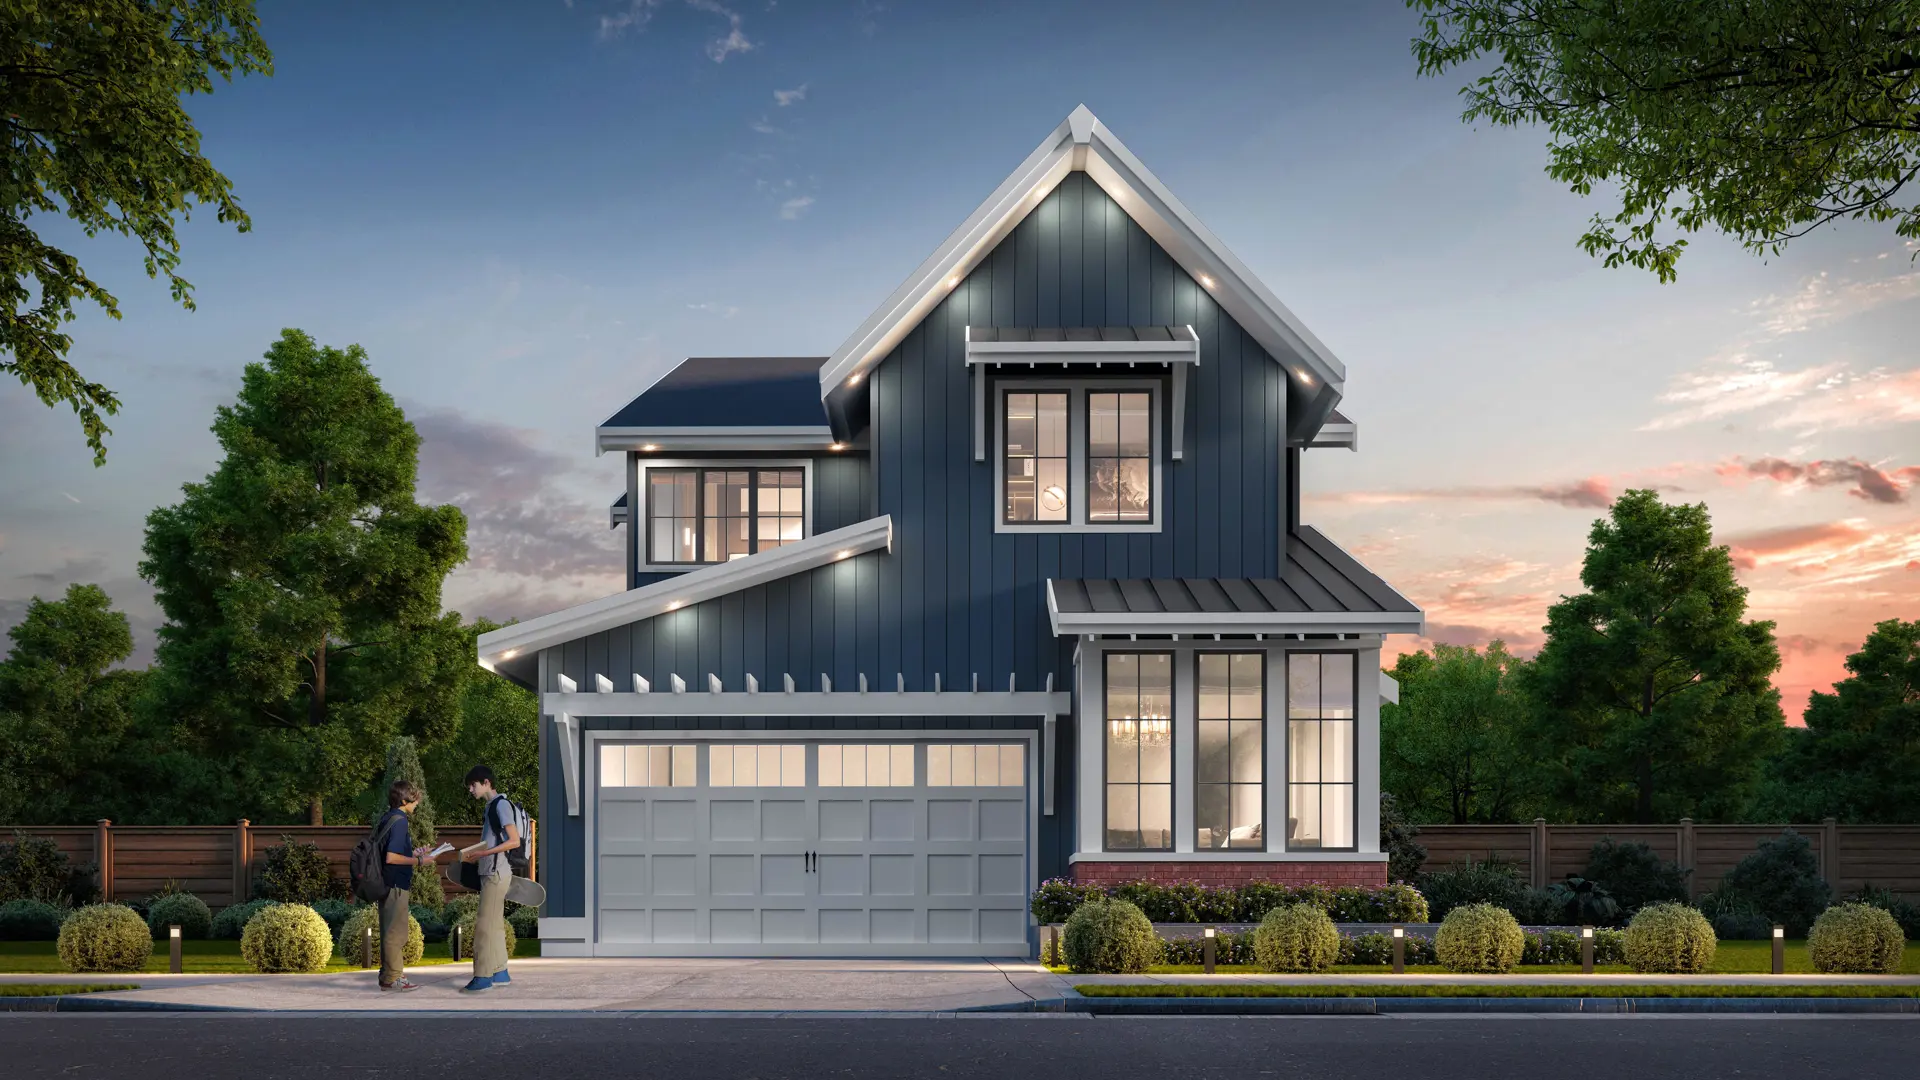
West Field at Cooper Meadows is Morningstar Homes' single-family collection in Abbotsford: Su Casa designed, 3 and 4-bedroom detached homes in 3 plans of 2,841 to 2,910sqft including an unfinished basement, with double garages, EV outlets and basement suite layouts shown in the brochure. Morningstar lists it as now selling, with 3 show homes to tour, but its project page and brochure don't publish a price, a deposit schedule or a completion date (checked October 2, 2026), so this review sticks to what's confirmed and tells you what to ask for in writing.
Active Incentives, as of 2026-10-02
Community Hero Program: $25,000 toward the purchase of a home at Cooper Meadows for nurses, paramedics, firefighters, police officers, teachers, search and rescue responders and corrections officers. One incentive per home, proof of eligibility required (Polygon and Morningstar press release, September 28, 2026)
The release states no end date. Ask Morningstar to confirm the program applies to the home you want.
Incentives are not guaranteed and are offered at the developer's discretion. They can change or be withdrawn at any time without notice. Confirm current terms directly with the developer before relying on any offer.
West Field at Cooper Meadows at a Glance
Developer
Morningstar Homes
Home Type
Single-family detached, 3 and 4 bedrooms
Size
3 plans, 2,841 to 2,910sqft with unfinished basement
Sales Status
Now selling, 3 show homes
Warranty
2-5-10 from Travelers Canada
Location
Cooper Meadows, Abbotsford
Starting Price
Not published by the developer
Deposit Schedule
Not published by the developer
Completion
Not published by the developer
Should You Buy at West Field at Cooper Meadows?
West Field makes sense if you want a new detached home in Abbotsford from an established builder, you'd use a basement suite layout, and you're comfortable asking a sales team for the price sheet instead of reading it online. Morningstar says it has built over 2,400 homes across more than 40 Lower Mainland neighbourhoods and describes itself as an associate of Polygon Homes, and it says every home it builds carries a 2-5-10 year warranty.
It isn't for you if you need a price, a deposit schedule and a completion date before you'll book a visit. None of the 3 is published on Morningstar's project page or in its brochure as of October 2, 2026. It also isn't a condo or townhome pre-sale, so don't compare it to one. Weigh it against detached resale and other new detached projects on what you can get confirmed in writing: the plan, the lot, the basement option and the all-in cost.
Location: Cooper Meadows, Abbotsford
West Field is in Abbotsford's Cooper Meadows community. Morningstar says downtown Abbotsford, with its festivals, breweries, coffee shops and restaurants, is about 5 minutes from Cooper Meadows, Vancouver is about an hour by car, and the US border is about 15 minutes south. Its project page also points to dozens of trails and parks nearby. Morningstar's wording is "from Cooper Meadows", the community, so your drive from a specific lot will differ. Polygon and Morningstar's September 28, 2026 press release places Cooper Meadows on Abbotsford's east side, minutes from schools, parks, shopping and Highway 1.
The brochure's neighbourhood map is more specific than the website. It lists schools including W.J. Mouat Secondary, Chief Dan George Middle, Abbotsford Christian Middle and Secondary, Margaret Stenersen Elementary, Mennonite Educational Institute and the University of the Fraser Valley. For recreation it lists the Discovery Trail route, Abbotsford Exhibition Park, Willband Creek Park, Cassiar Park and the Abbotsford Recreation Centre, and for shopping Highstreet Shopping Centre, Sevenoaks Shopping Centre and Costco. The map doesn't give distances or drive times, so test the commute and the school run that matter to you, and confirm school catchments with the school district, before you commit.
Pricing & the Math That Actually Matters
Starting price: Not published by the developer.
Morningstar doesn't publish West Field prices on its project page or in its brochure, and nothing there says whether a quoted price includes GST (checked October 2, 2026). That's why this review doesn't give you a price range: a number from anywhere else would be a guess, and I'd rather leave a gap than fill it. Ask the sales team for the current price sheet for the plan and lot you want, with the GST treatment written on it.
The GST treatment matters because of the federal GST relief for first-time home buyers. It covers the full GST on a new home up to a set value, phases out above that, and stops at a higher cap. The thresholds are in the FAQ below and on the federal page linked at the end of this paragraph. To qualify you need to be at least 18, be a Canadian citizen or permanent resident, and not have lived in a home that you or your spouse or common-law partner owned in the calendar year or the 4 preceding calendar years. The purchase has to be a new home from a builder, under an agreement signed on or after May 27, 2025 and before 2031. The details are on the Department of Finance Canada page.
One incentive is on the record from the developer. In its September 28, 2026 press release, Polygon and Morningstar launched a Community Hero Program, a set amount toward the purchase of a home at Cooper Meadows (shown in the incentive box near the top of this review), for nurses, paramedics, firefighters, police officers, teachers, search and rescue responders and corrections officers. The release lists West Field among the Cooper Meadows neighbourhoods, allows one incentive per home even if both partners qualify, requires proof of eligibility, and states no end date. Ask Morningstar to confirm in writing that it applies to the home you want and how it's credited.
What you can compare today is size, and the brochure's headline needs a footnote. The 2,841 to 2,910sqft range counts the unfinished basement. Take the basement out and the main and upper floors come to roughly 1,957 to 1,975sqft, which is my arithmetic from the brochure's own figures, not a number Morningstar publishes. One more mismatch to ask about: the Cooper Meadows community site lists West Field single-family homes at 2,900 to 3,700sqft, a wider range than the 2,841 to 2,910sqft on Morningstar's project page and brochure. Ask whether more plans are coming and which ones are open for your lot.
| Plan | Total area (sq ft, with unfinished basement) | Basement (sq ft) | Main and upper floors (sq ft, calculated) | Basement suite option |
|---|---|---|---|---|
| Glenridge | 2,841 | 884 | 1,957 | 1-bedroom |
| Everett | 2,898 | 923 | 1,975 | 1 or 2-bedroom |
| Ascott | 2,910 | 946 | 1,964 | 1 or 2-bedroom |
When a rep or a listing quotes you a size, ask whether the basement is in it and whether it's finished. Once you have a price sheet and you're buying the basement unfinished, divide the price by the main and upper floor figure for your plan to get a fair price per sq ft to hold against detached resale. Until then, any price per sq ft you see for West Field is a guess.
Deposit Structure
Deposit schedule: Not published by the developer. Completion date: Not published by the developer.
Morningstar doesn't publish a deposit schedule for West Field, either on its project page or in its brochure (checked October 2, 2026), so there's nothing here to quote. Deposit terms are set in your contract of purchase and sale. Ask the sales team for the schedule on the exact home you want, in writing, before you line up your mortgage pre-approval or move any money, because the size and timing of the deposits decide how much cash you need on hand and when.
Also ask who holds the deposit and where, and get the answer in the contract.
Run the Numbers on West Field at Cooper Meadows
Estimate your monthly payment before you commit. Plug in a price from the table above and see what it looks like at today's rates.
Amenities
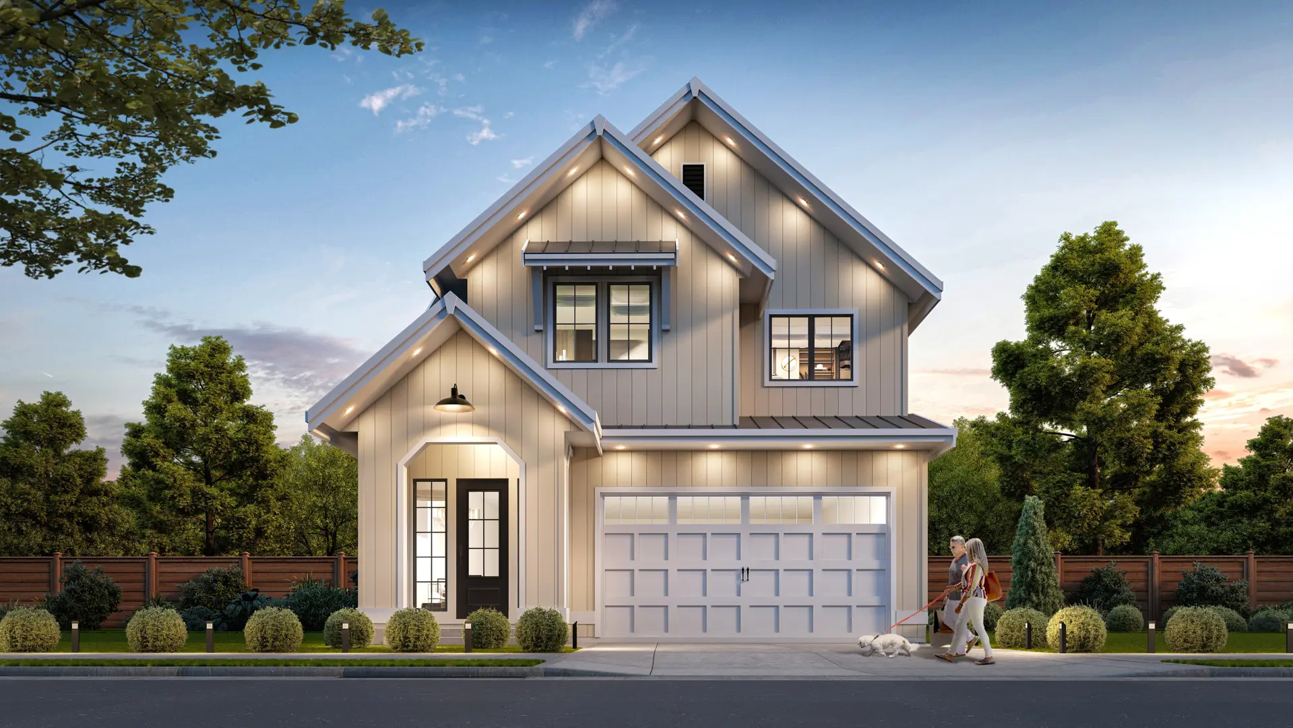
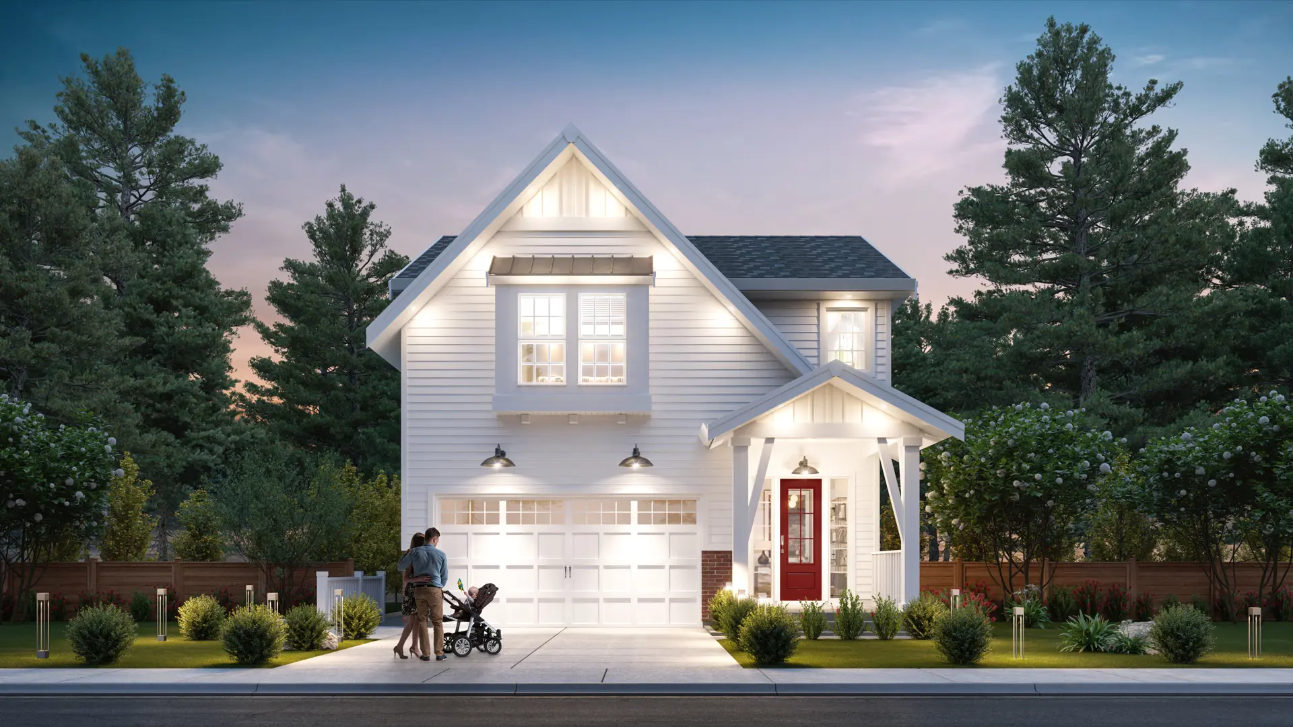
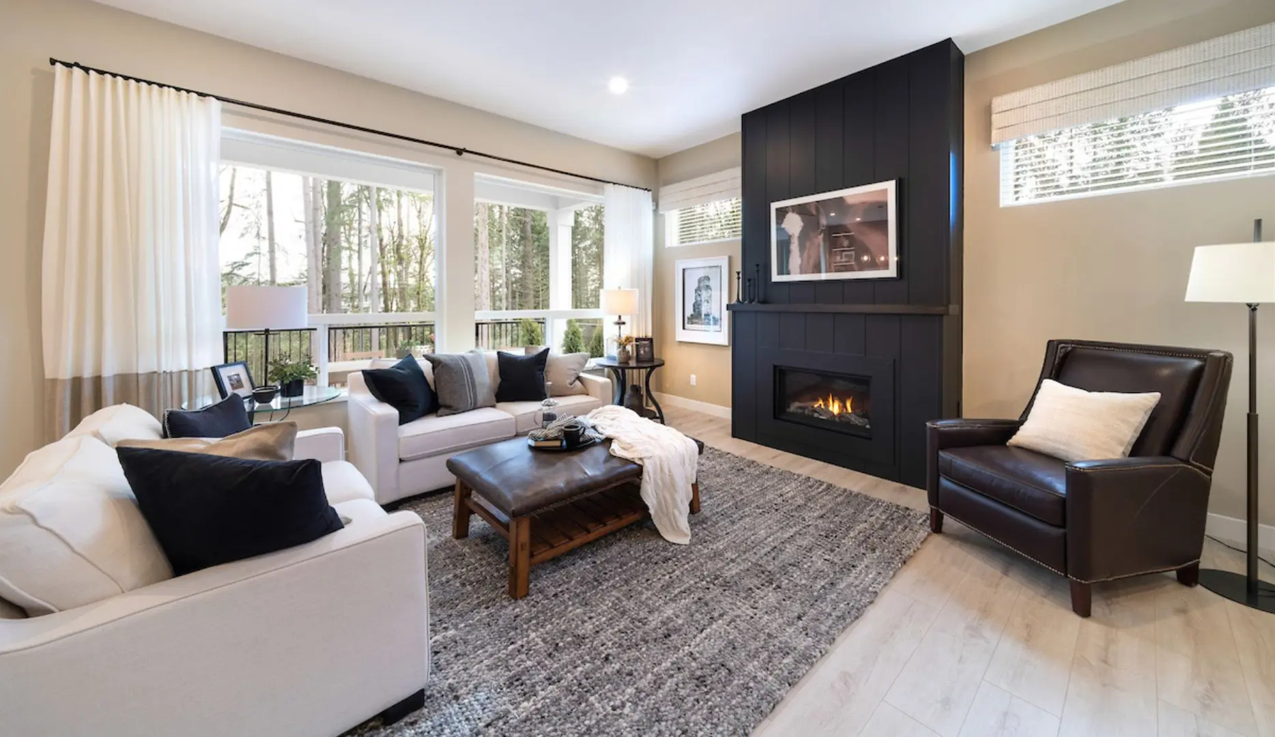
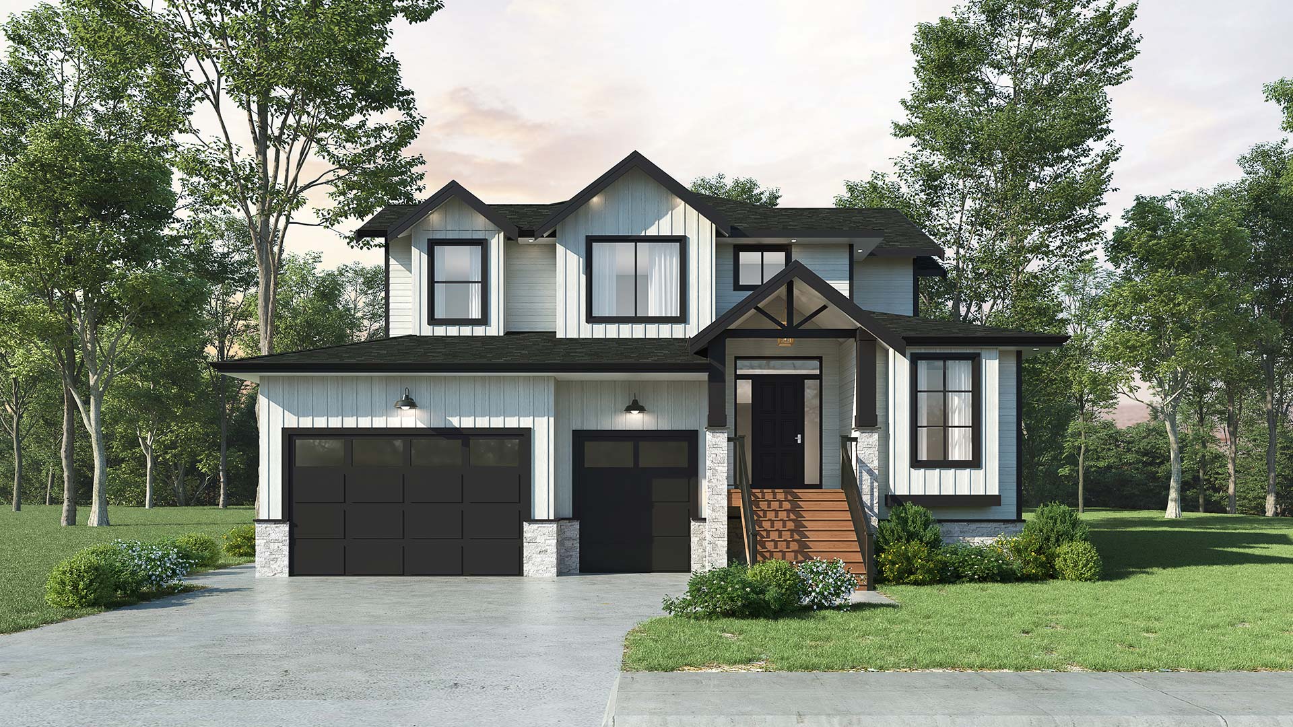
West Field is a detached-home project, so the amenities are what comes with each home. Per the brochure, that's double-car garages with EV outlets, Telus Smart Home technology, energy-efficient systems, 10-foot ceilings on the main floor with open-concept layouts, and natural gas fireplaces with quartz surrounds. The front and back yards are professionally landscaped, and the back yards are fully fenced. The design is Su Casa's modern farmhouse style; Su Casa says it was founded in Abbotsford and has been designing homes since 2005.
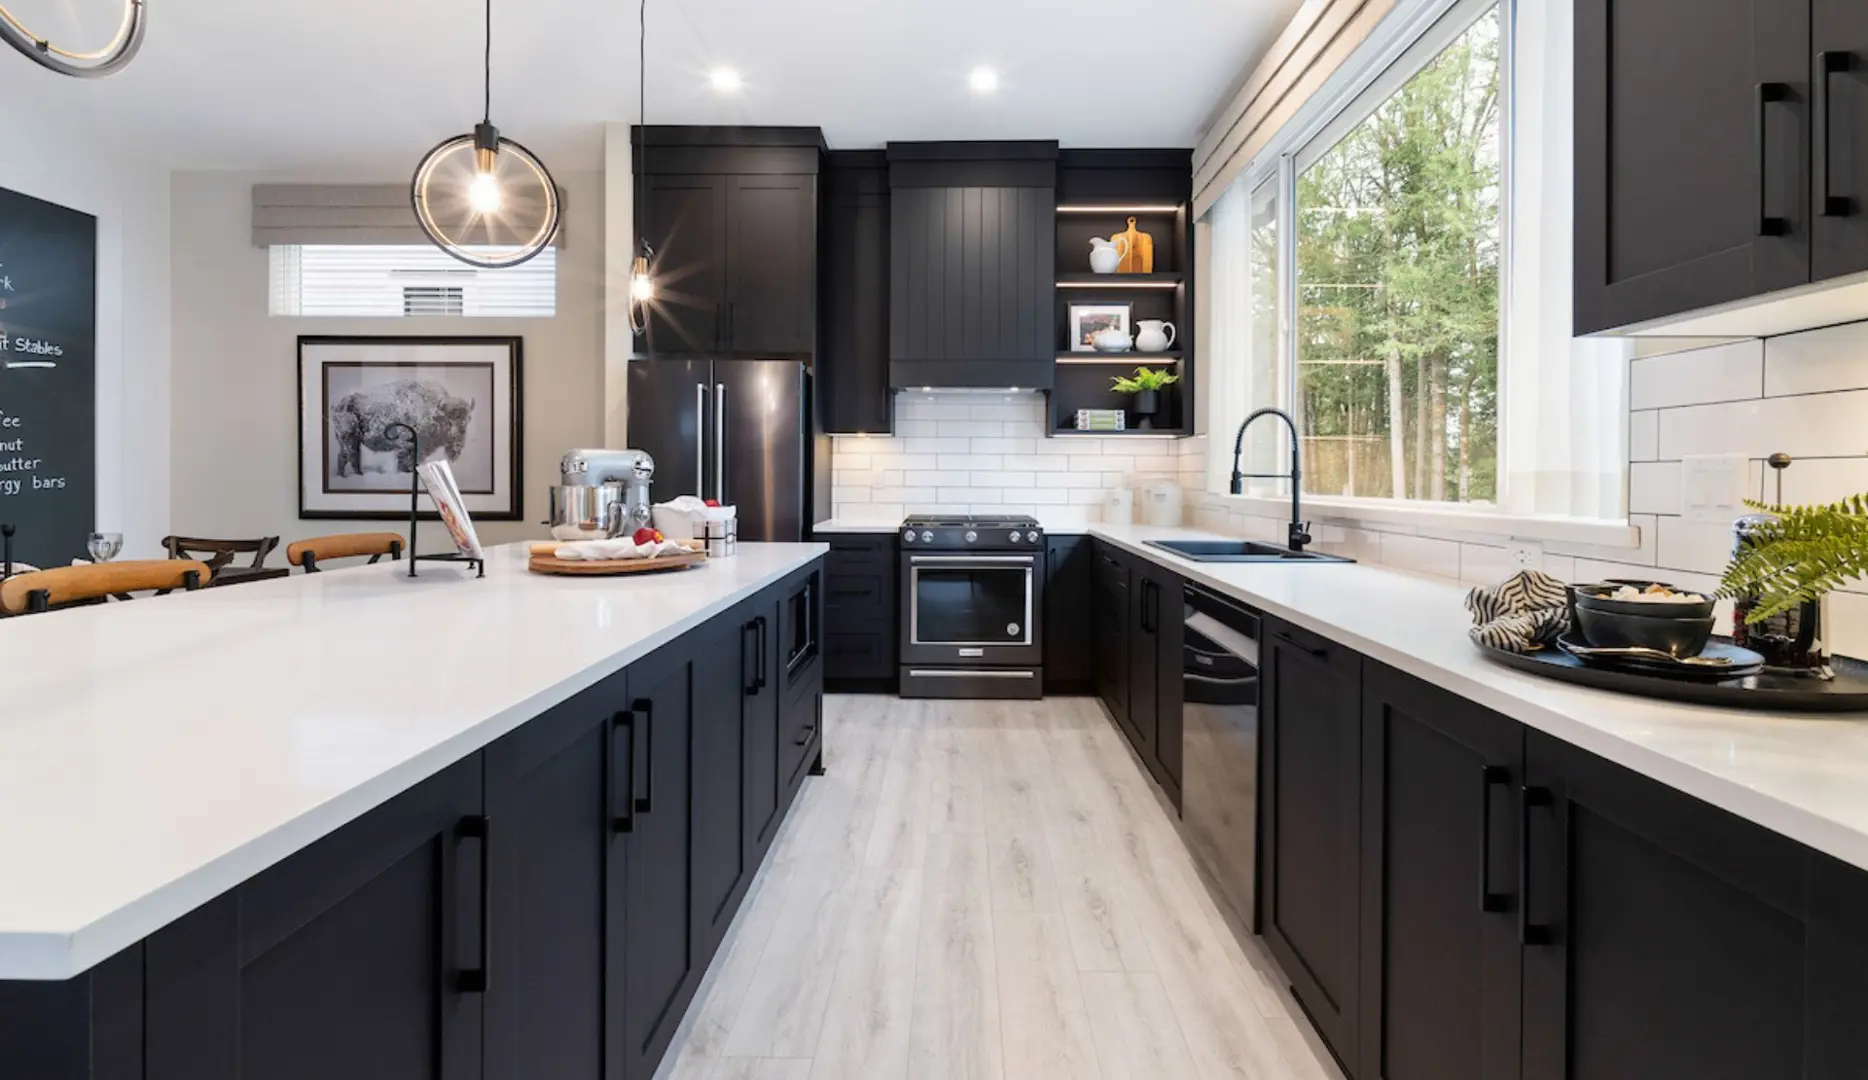
What the brochure text doesn't list is the kitchen: no appliance brands and no countertop material. Ask for the features sheet and the finish schedule, because the brochure itself says the developer can change floor plans, elevations, features and finishes without notice. Treat this list as the current plan, and get anything you're counting on written into your contract.
The feature with the biggest catch is the basement suite. The brochure shows a 1-bedroom suite option on all 3 plans and a 2-bedroom option on Everett and Ascott, and it marks the suite plumbing as an optional rough-in. I found no 2-bedroom option listed for Glenridge. Run the numbers before you picture rental income. On Ascott, a 2-bedroom suite takes 633sqft of the 946sqft basement and leaves 313sqft for your own use. On Glenridge, a 1-bedroom suite takes 613sqft of 884 and leaves 271. The brochure doesn't say what a suite costs or whether Morningstar delivers it registered with the City.
In Abbotsford a secondary suite has to be registered with the City and meet the BC Building Code and the Zoning Bylaw. The City of Abbotsford's secondary suites page lists a $100 non-refundable building permit application fee, a $260 new registration fee and a $270 annual infrastructure fee that's added to your property taxes, and it warns that an unregistered suite can draw fines of $500 a day. Confirm those figures on the City's page before you count on a suite.
Who Should Buy at West Field at Cooper Meadows
Good Fit
- Move-up families who want a new detached home with 3 or 4 bedrooms and a double garage with an EV outlet
- Buyers who'd use a basement suite layout and will confirm the cost, registration and fees with Morningstar and the City first
- Buyers who value an established builder and a 2-5-10 warranty from Travelers Canada
Not a Good Fit
- Anyone who needs a published price, deposit schedule and completion date before booking a visit, because none of the 3 is public as of October 2, 2026
- Anyone searching for a condo or townhome, because West Field is detached only
- Buyers who want to know before they sign whether the home is freehold or part of a strata, because Morningstar doesn't say
West Field at Cooper Meadows vs Alternatives
| West Field at Cooper Meadows | South Hill at Cooper Meadows | |
|---|---|---|
| Developer | Morningstar Homes | Morningstar Homes |
| Sales Status | Now selling | Now selling |
| Price on builder's project page | No | Yes |
Considering West Field at Cooper Meadows or Another Abbotsford New Home?
Bring the current price sheet and exact address. We can compare the contract, closing costs, ownership structure and nearby alternatives.
What the Developer Won't Put on the Brochure
1. Price and GST aren't published
Morningstar's project page and brochure show no price for any plan and don't say whether a price includes GST. Get a written price sheet for your plan and lot with the GST treatment stated, then work out whether first-time buyer GST relief applies at that number.
2. Ownership isn't published
The project page and brochure don't say whether West Field homes are freehold or part of a strata. Ask the sales team in writing before you sign, because it changes your monthly costs and the rules you live under.
3. No completion date or home count
The project page says Now Selling and invites you to tour 3 show homes. It gives no completion date and no total number of homes. Ask for a completion window for your lot and for what your contract says if it slips.
4. The brochure can change without notice
Its fine print says the developer reserves the right to modify floor plans, elevations, features and finishes without notice, that sizes are based on architectural measurements (E. & O.E. means errors and omissions excepted), and that landscaping is illustrative. Anything you're relying on belongs in your contract.
Frequently Asked Questions
How much do West Field homes cost? ▼
Morningstar doesn't publish a price on its project page or in its brochure, and it doesn't say whether GST is included (checked October 2, 2026). Ask the sales team for the price sheet for your plan and lot, in writing, with the GST treatment stated. If you're a first-time buyer, the federal relief covers the full GST on new homes valued up to $1,000,000 and phases out by $1,500,000, so the number on that sheet changes what you owe.
What's the deposit at West Field? ▼
Morningstar doesn't publish a deposit schedule on its project page or in its brochure (checked October 2, 2026). The schedule goes in your contract, so ask for it in writing for the exact home you want, including what's due with your offer and when the rest follows, before you line up your cash.
When will West Field homes be ready to move into? ▼
Morningstar doesn't publish a completion date for West Field. Its project page lists the community as Now Selling and invites you to tour all 3 show homes. Timing is a per-lot question, so ask for a written completion window for your lot and for what the contract says if it slips.
What home plans does West Field offer? ▼
The brochure shows 3 detached plans with 3 or 4 bedrooms: Glenridge at 2,841sqft, Everett at 2,898sqft and Ascott at 2,910sqft. Those totals include an unfinished basement of 884, 923 and 946sqft, so the main and upper floors are about 1,957, 1,975 and 1,964sqft. Each plan has upper-floor options, including a sitting room or a 4th bedroom, and Ascott and Glenridge also show a loft layout. The Cooper Meadows community site quotes a wider 2,900 to 3,700sqft for West Field, so ask Morningstar whether more plans are coming.
Can I get a basement suite at West Field? ▼
The brochure shows a 1-bedroom suite option on all 3 plans and a 2-bedroom option on Everett and Ascott; I found no 2-bedroom option listed for Glenridge. In Abbotsford a secondary suite has to be registered with the City and meet the BC Building Code and Zoning Bylaw, and the City of Abbotsford lists a $260 registration fee and a $270 annual infrastructure fee added to property taxes. Ask Morningstar what a suite costs and whether it's delivered registered.
What warranty comes with a West Field home? ▼
Morningstar's customer care page says all of its homes carry a 2-5-10 year home warranty from Travelers Canada: 12 months on materials and labour, 2 years on distribution systems, 5 years on the building envelope and 10 years on the structure. BC Housing says 2-5-10 coverage is required on new homes built by licensed residential builders, so it's the legal minimum, not a perk. Ask for your policy documents at completion.
Is West Field freehold or strata? ▼
Morningstar's project page and brochure don't say. Ownership affects your monthly costs and the rules you live under, so ask the sales team in writing and look for the answer in your contract before you sign.
Featured Guides
- Pre-Sale vs Resale in AbbotsfordSide-by-side cost math on new and resale homes.
- Deposit GuideHow BC pre-sale deposits work, including Equity Edge.
- GST Rebate GuideWhen GST applies to buying & if you can get it back.
- Pre-Sale WatchlistFree email updates on every Fraser Valley pre-sale launch.

Alex Dunbar Personal Real Estate Corporation
REAL Broker BC Ltd. | Living in the Lower Mainland
I help buyers compare Abbotsford new homes against each other and against resale alternatives. If you are weighing West Field at Cooper Meadows against South Hill at Cooper Meadows, Solana, I'll give you honest numbers and a clear decision framework.
Sources & Further Reading
Sources: Developer marketing materials and applicable public agency guidance
Accuracy and changes
The details on this page were accurate to the best of our knowledge as of 2026-10-02. Pre-sale pricing, deposit structure, incentives, floorplans, unit sizes, availability and completion timing are set by the developer and can change at any time without notice. Where a figure is an estimate, it is identified as one.
This is an independent review. It is not the developer's marketing material, it has not been reviewed or approved by the developer, and nothing here is an offer to sell or a solicitation of an offer to buy. In British Columbia the developer's Disclosure Statement is the governing document for a pre-sale purchase and prevails over anything stated on this page. Renderings, floorplans and dimensions are the developer's representations and are subject to change.
Errors and omissions excepted.
Categories
Recent Posts



GET MORE INFORMATION
