
Everwood Maple Ridge by Woodlock Developments: Move-In Ready Townhomes Review (2026)
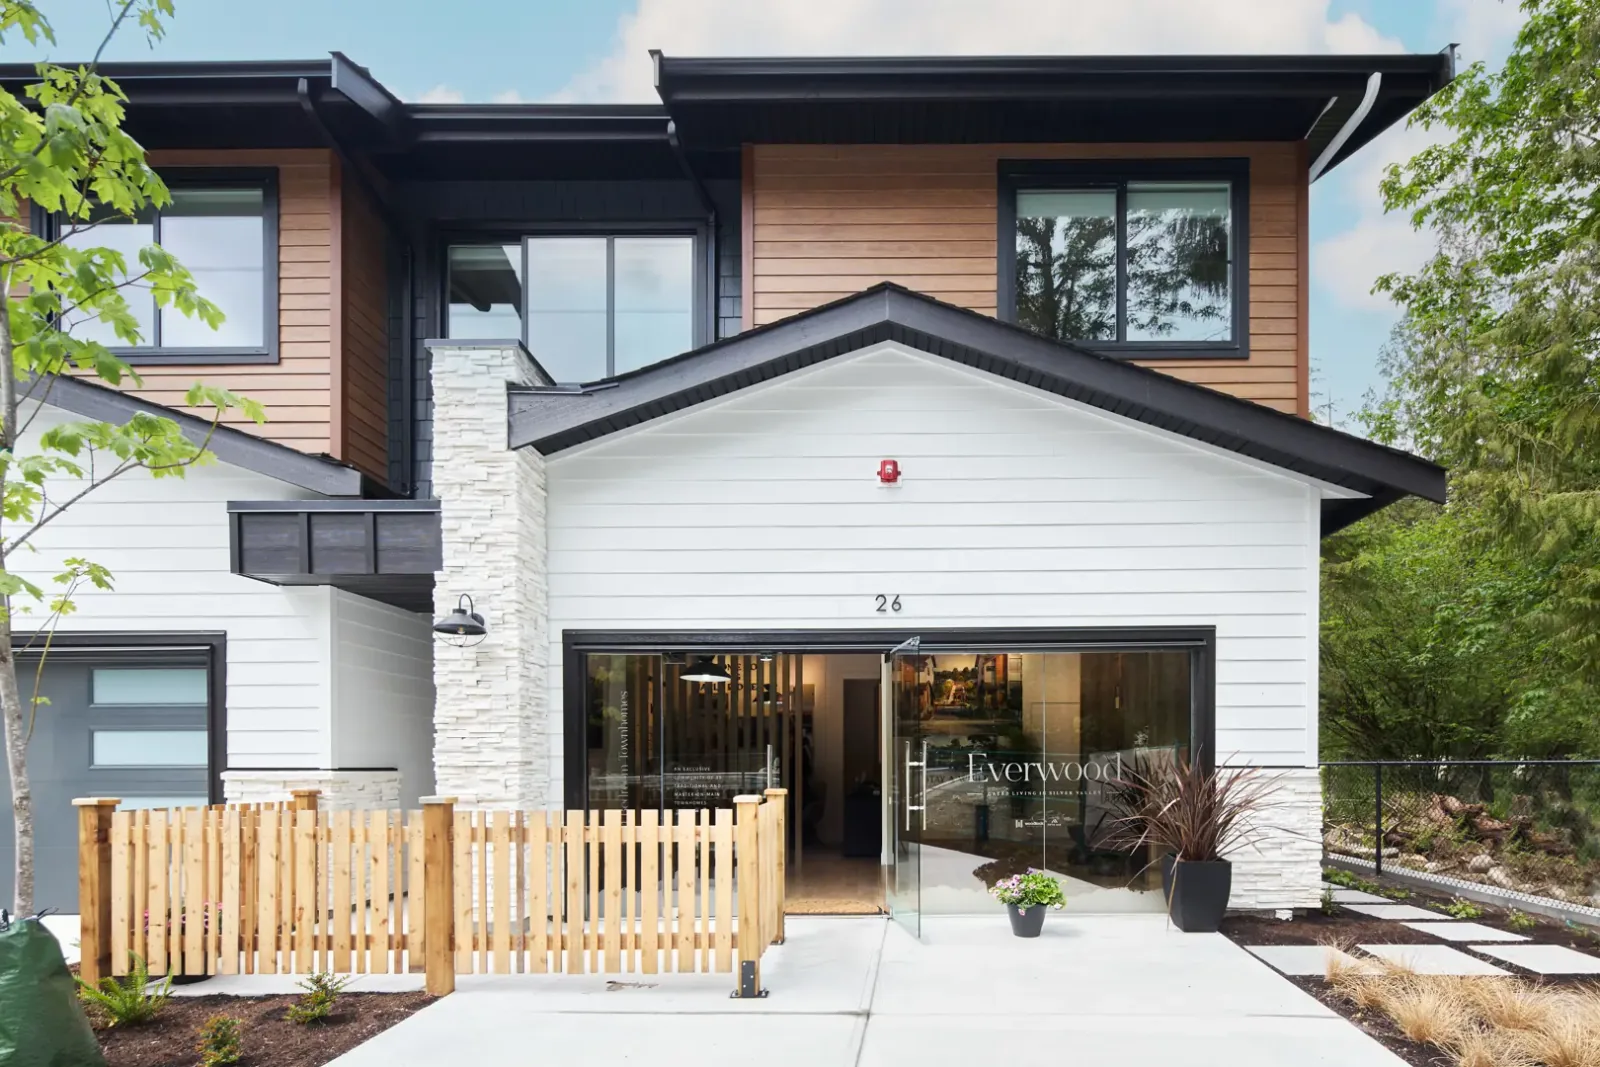
Everwood is a gated community of 35 townhomes by Woodlock Developments in Silver Valley, Maple Ridge, with 3 and 4 bedroom plans in traditional and master-on-main layouts. Move-in ready as of July 2026, the development includes shared amenities and visitor parking.
Everwood at a Glance
Starting Price
Plan A (4 bed) now $849,900; other plans from $899,900 to $1,199,900+ (July 2026)
Completion
Move-in ready
Developer
Woodlock Developments
Floor Plans
4 plans, 3 and 4 bedrooms, 1,710 to 2,502sqft
Deposit
10% total deposit
Should You Buy at Everwood?
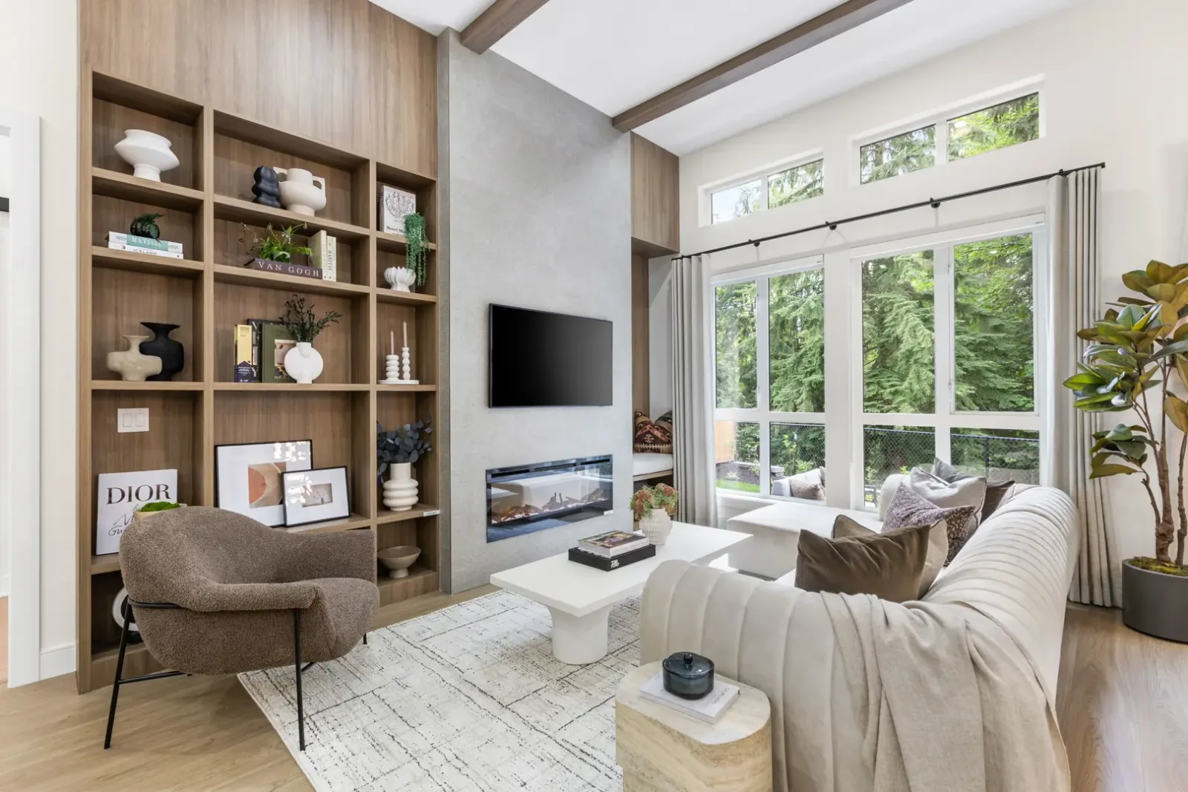
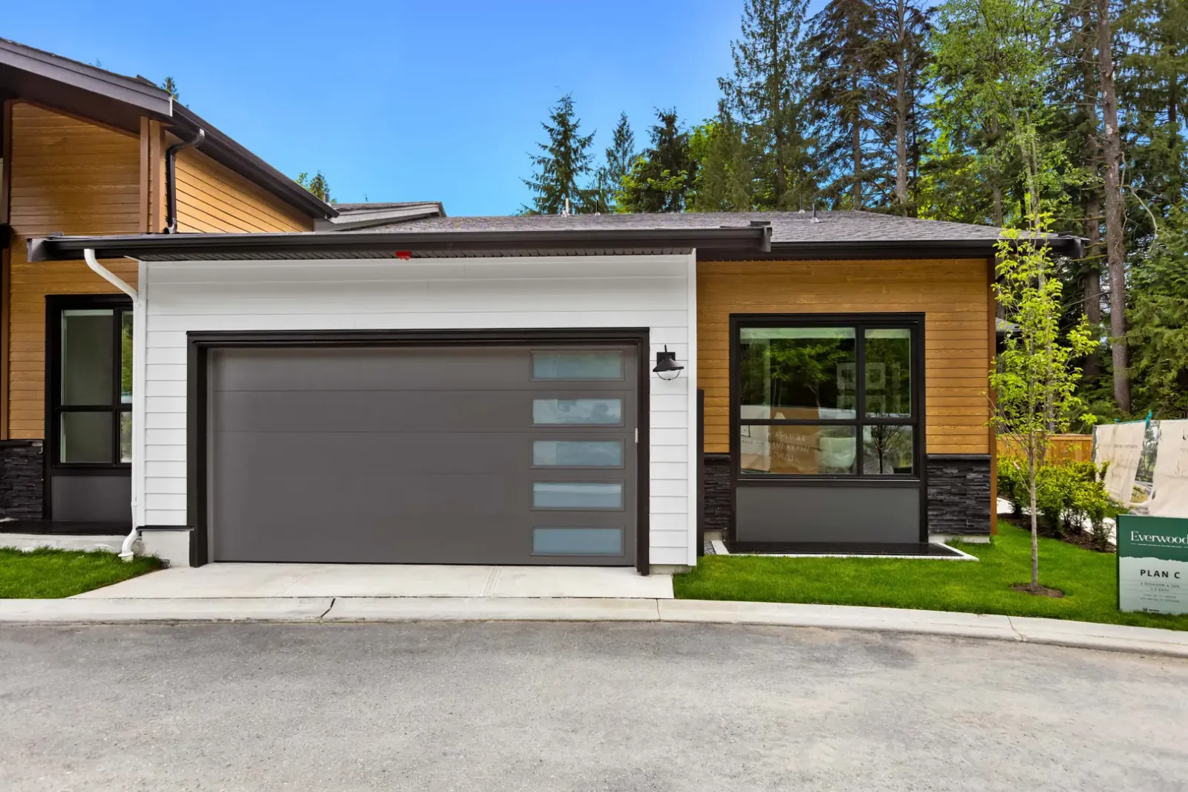
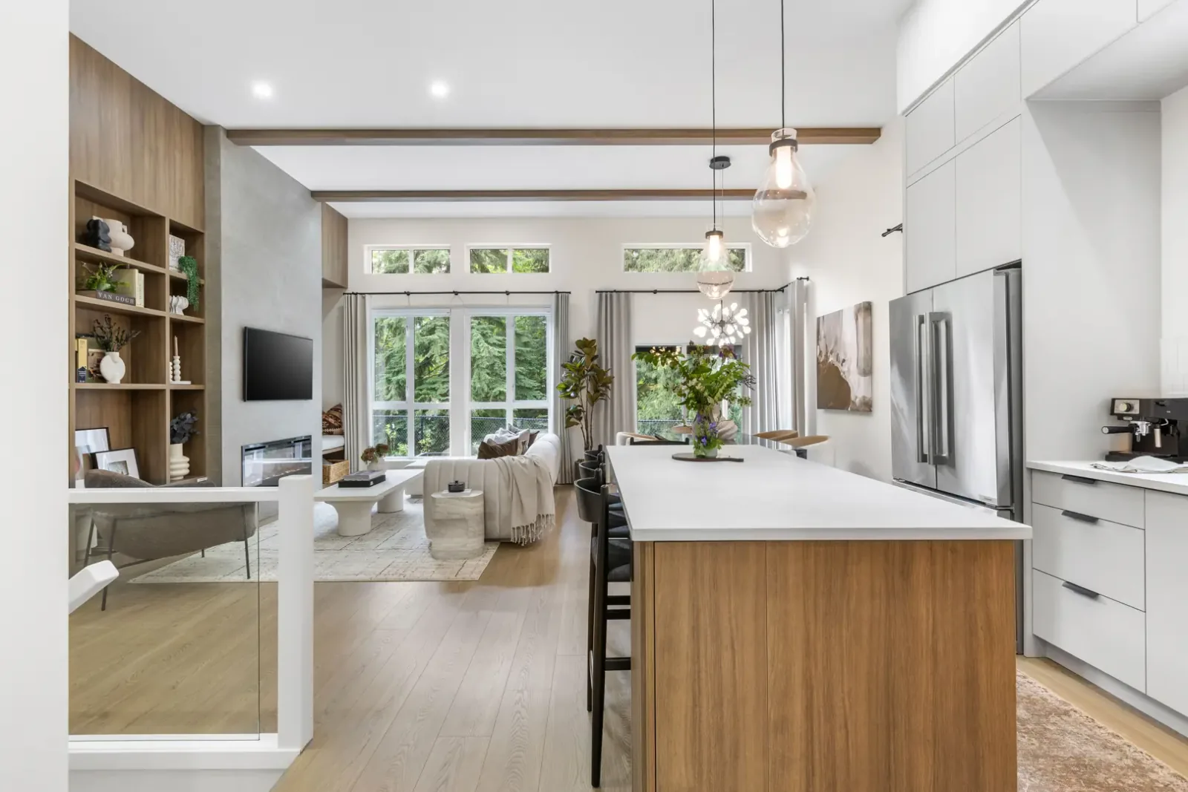
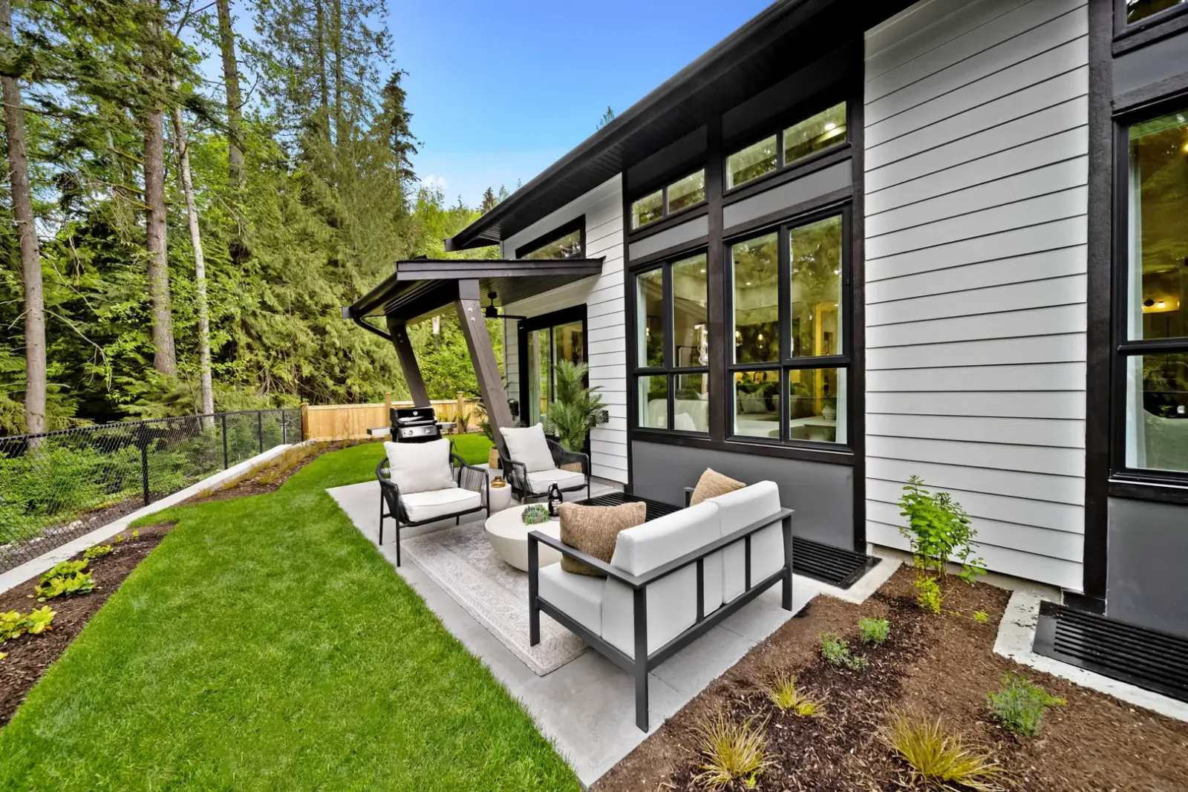
Everwood is a gated community of 35 townhomes, and it's move-in ready, so you can walk the exact townhome you're buying and move in once your purchase completes. As of July 2, 2026, Plan A, a 4 bedroom, 3.5 bath home of about 1,800sqft, is $849,900 plus GST, and the other plans run from $899,900 to $1,199,900 and up. Homes have side-by-side garages with room for up to 2 trucks, and there are 3 and 4 bedroom layouts, including master-on-main plans.
Here's the trade-off: Silver Valley is beautiful and quiet, and Everwood sits beside protected greenbelt near the Alouette River, but it's car-dependent. If you want to walk to groceries or rely on transit, look closer to downtown Maple Ridge. My pick: Everwood suits a family that needs 4 bedrooms and a real garage, wants trails and parks on the doorstep, and is happy to drive about 10 minutes into town.
Location: Silver Valley, Maple Ridge
Everwood sits at 23697 Fern Crescent in Silver Valley, on the north side of the Alouette River beside protected greenbelt and a creek. Cross's Cabins Park is 119 m away, the Maple Ridge Park off-leash dog area is about a 5-minute walk, and WildPlay Maple Ridge is about a 6-minute walk. Alouette Lake and the Golden Ears mountains are close by. Yennadon Elementary is 815 m away, Haney Place Mall and the Maple Ridge Leisure Centre are about a 10-minute drive, and Ridge Meadows Hospital is 5.3 km away.
In our Top 5 neighbourhoods in Maple Ridge guide, Silver Valley is the pick for nature lovers who want a quiet lifestyle near the outdoors, with the catch that it's more car-dependent than other areas and about 10 minutes from downtown Maple Ridge. There's a bus stop about a minute's walk from Everwood, but bus service in Silver Valley is limited, so plan on driving for most trips. Local schools include Yennadon Elementary, Blue Mountain Elementary and Garibaldi Secondary.
Day to day, you'll take Fern Crescent and Dewdney Trunk Road into downtown Maple Ridge, with shopping at Haney Place Mall, Valley Fair Mall and the plazas along Dewdney Trunk Road. If you commute into Vancouver, our West Coast Express commuter guide covers the train option from Maple Ridge.
Closer to home, you've got Silver Valley Brewing, Golden Ears Cheese Crafters and Silver Valley Farms, plus the Shoesmith Trail and Paris Equestrian about 1.5 km away. Silver Valley homes range from modern townhomes like these to luxury estates, and our Silver Valley page flags one thing to know about living near trailheads: easy access to nature can also mean more foot traffic past your door.
Pricing & the Math That Actually Matters
As of July 2, 2026, Plan A is $849,900 plus GST. It's a 4 bedroom, 3.5 bath layout of about 1,800sqft, which works out to roughly $472 per sq ft before GST. The other plans are priced from $899,900 to $1,199,900 and up, with pricing varying by plan and home type. Woodlock's floor plans page lists 4 plans: Plan A (4 bedroom, 3.5 bath, 3-level, 1,787 to 1,805sqft), Plan B (3 bedroom, 2.5 bath, bi-level, 1,710 to 1,719sqft), and Plans C and C1 (4 bedroom and den, 2.5 bath, master-on-main, 2,430sqft and 2,502sqft).
GST matters here. At 5%, GST on $849,900 is $42,495, so budget for it on top of the price. A first-time buyer who signs a purchase agreement on or after March 20, 2025 may qualify for the federal first-time home buyers' GST rebate, which refunds up to 100% of the GST, to a maximum of $50,000, on a home priced at $1,000,000 or less. That could cover all $42,495 on Plan A. The rebate is reduced between $1,000,000 and $1,500,000 and ends at $1,500,000, and the buyer has to meet CRA's eligibility rules, so confirm with the CRA or an accountant. Our GST Rebate Guide explains who qualifies. In July 2026, $30,000 in savings on select move-in ready homes and an air conditioning and gas BBQ outlet package valued at $10,000 were also advertised, so ask which of those still apply to the home you want. Prices here are as of July 2, 2026 and can change at any time, so confirm what is still available with the sales gallery before you rely on them. On property transfer tax, BC's first-time home buyers' exemption is full at $835,000 or less and reduced up to $860,000, so Plan A at $849,900 would get a reduced exemption at best. BC's newly built home exemption applies to a qualifying new home under $1,100,000 (reduced up to $1,150,000), so ask your lawyer which exemption applies to you.
Deposit Structure
Everwood asks for a 10% total deposit. On Plan A at $849,900, that's $84,990. Because the homes are finished, the balance is due when your purchase completes, not years down the road, so line up your mortgage approval before you commit.
Ask for the contract terms in writing, including the completion date and the conditions on your deposit, and have your lawyer review them before you sign.
Run the Numbers on Everwood
Estimate your monthly payment before you commit. Plug in a price from the table above and see what it looks like at today's rates.
Amenities
Everwood is a gated community. Woodlock lists a landscaped fire pit area, play structures for kids, a pergola-covered gathering space it calls the Nature Crossing, and landscaped walking trails out to a lookout point, with over 35,000sqft of protected landscaping and greenery across from the Alouette River. The 35 homes are split into a 21-home south cluster and a 14-home north cluster across 9 wood-frame buildings designed by Atelier Pacific Architecture, with 11 visitor stalls, including 2 accessible.
Homes have side-by-side garages with room for up to 2 trucks, many have driveways with room for up to 4 vehicles, and every home has a gated yard. Inside, Woodlock describes the finishes as warm, welcoming neutrals with a mix of matte and polished tiles, in 2 colour schemes, Alouette (light) and Alder (medium). Ask what's included in the specific home you're looking at.
Layouts come in 3-level, bi-level and master-on-main versions, which is worth weighing if stairs are a concern now or down the road. The sales gallery is open by appointment only, so book ahead before you drive out. Woodlock's Everwood display suite won a 2025 HAVAN Award for best interior design display suite for a multi-family home, and Everwood was a 2026 Georgie Awards finalist.
Who Should Buy at Everwood
Good Fit
- Families who need 3 or 4 bedrooms and a 2-car garage and want to move in now
- Buyers who want trails, parks and greenbelt close to home in Silver Valley
- Buyers who want a master-on-main layout
Not a Good Fit
- Transit-dependent buyers: bus service in Silver Valley is limited
- Buyers who want to walk to shops and restaurants
- Buyers who want to choose finishes before the home is built
Everwood vs Alternatives
| Everwood | The Falls at Kanaka Springs | Rydge | |
|---|---|---|---|
| Starting Price | Plan A (4 bed) now $849,900; other plans from $899,900 to $1,199,900+ (July 2026) | $649,900 (Oct 2026) | Not published |
| Deposit | 10% total deposit | Not published | Not published |
| Location | Maple Ridge | Maple Ridge | Maple Ridge |
| Developer | Woodlock Developments | Epic Homes | Raicon |
| Type | Townhomes | Townhomes | Townhomes |
Considering Everwood or Another Maple Ridge New Home?
Bring the current price sheet and exact address. We can compare the contract, closing costs, ownership structure and nearby alternatives.
What the Developer Won't Put on the Brochure
1. You'll drive for almost everything
Silver Valley is quiet and green, but bus service is limited and downtown Maple Ridge is about 10 minutes by car. If a second vehicle isn't in your budget, factor that in before you fall for the trails.
2. A small strata shares big costs
Strata fees are listed at about $0.22 per sq ft a month, roughly $396 for the 1,800sqft Plan A. With only 35 homes, there are fewer owners to split major repairs, so read the budget and contingency reserve in the Disclosure Statement.
Frequently Asked Questions
Is Everwood still a pre-sale? ▼
No. Everwood is move-in ready as of July 2, 2026, so you can tour the exact home and move in once your purchase completes.
How much is the deposit? ▼
A 10% total deposit. On Plan A at $849,900, that's $84,990. The balance is due when your purchase completes, so get your mortgage approval in place first.
Are there incentives at Everwood? ▼
In July 2026, $30,000 in savings on select move-in ready homes and an air conditioning and dual gas BBQ outlet package valued at $10,000 were advertised. Confirm which offers still apply to your home before you sign.
Is GST included in the price? ▼
No. Plan A is listed at $849,900 plus GST. At 5%, that's $42,495 on top. A first-time buyer who signs on or after March 20, 2025 may qualify for the federal first-time home buyers' GST rebate on homes priced at $1,000,000 or less; see our GST Rebate Guide.
What are the strata fees? ▼
About $0.22 per sq ft a month, or roughly $396 a month for the 1,800sqft Plan A. Check the current budget in the Disclosure Statement.
How much parking comes with each home? ▼
Woodlock says the homes have side-by-side garages with room for up to 2 trucks, and many homes have driveways with room for up to 4 vehicles. The community has 11 visitor stalls, including 2 accessible.
What schools and parks are nearby? ▼
Yennadon Elementary is 815 m away, and Blue Mountain Elementary and Garibaldi Secondary serve the area. Cross's Cabins Park is 119 m away and the Maple Ridge Park off-leash area is about a 5-minute walk.
Featured Guides
- Pre-Sale vs Resale in Maple RidgeSide-by-side cost math on condos and townhomes.
- Deposit GuideHow BC pre-sale deposits work, including Equity Edge.
- GST Rebate GuideWhen GST applies to buying & if you can get it back.
- Pre-Sale WatchlistFree email updates on every Fraser Valley pre-sale launch.
Related Reading

Alex Dunbar Personal Real Estate Corporation
REAL Broker BC Ltd. | Living in the Lower Mainland
I help buyers compare Maple Ridge new homes against each other and against resale alternatives. If you are weighing Everwood against The Falls at Kanaka Springs, Rydge, Archer at Latimer, I'll give you honest numbers and a clear decision framework.
Sources & Further Reading
- City of Maple Ridge official site
- BCFSA Consumer Guide to Pre-Sale Real Estate Purchases
- CRA: First-time home buyers' GST/HST rebate
- BC Government: First-time home buyers' property transfer tax exemption
- BC Government: Newly built home exemption amounts
- HAVAN: Fern Crescent townhomes win award for housing excellence
Sources: Developer marketing materials and applicable public agency guidance
Accuracy and changes
The details on this page were accurate to the best of our knowledge as of 2026-10-02, when the developer facts were checked against Woodlock's Everwood site. Pre-sale pricing, deposit structure, incentives, floorplans, unit sizes, availability and completion timing are set by the developer and can change at any time without notice. Where a figure is an estimate, it is identified as one. The GST rebate and property transfer tax figures were checked against the CRA and BC Government pages on 2026-10-02.
This is an independent review. It is not the developer's marketing material, it has not been reviewed or approved by the developer, and nothing here is an offer to sell or a solicitation of an offer to buy. In British Columbia the developer's Disclosure Statement is the governing document for a pre-sale purchase and prevails over anything stated on this page. Renderings, floorplans and dimensions are the developer's representations and are subject to change.
Errors and omissions excepted.
Categories
Recent Posts




GET MORE INFORMATION
