
Liberty Encore Surrey by Platinum Group of Companies: Pre-Sale Townhomes Review (2027)
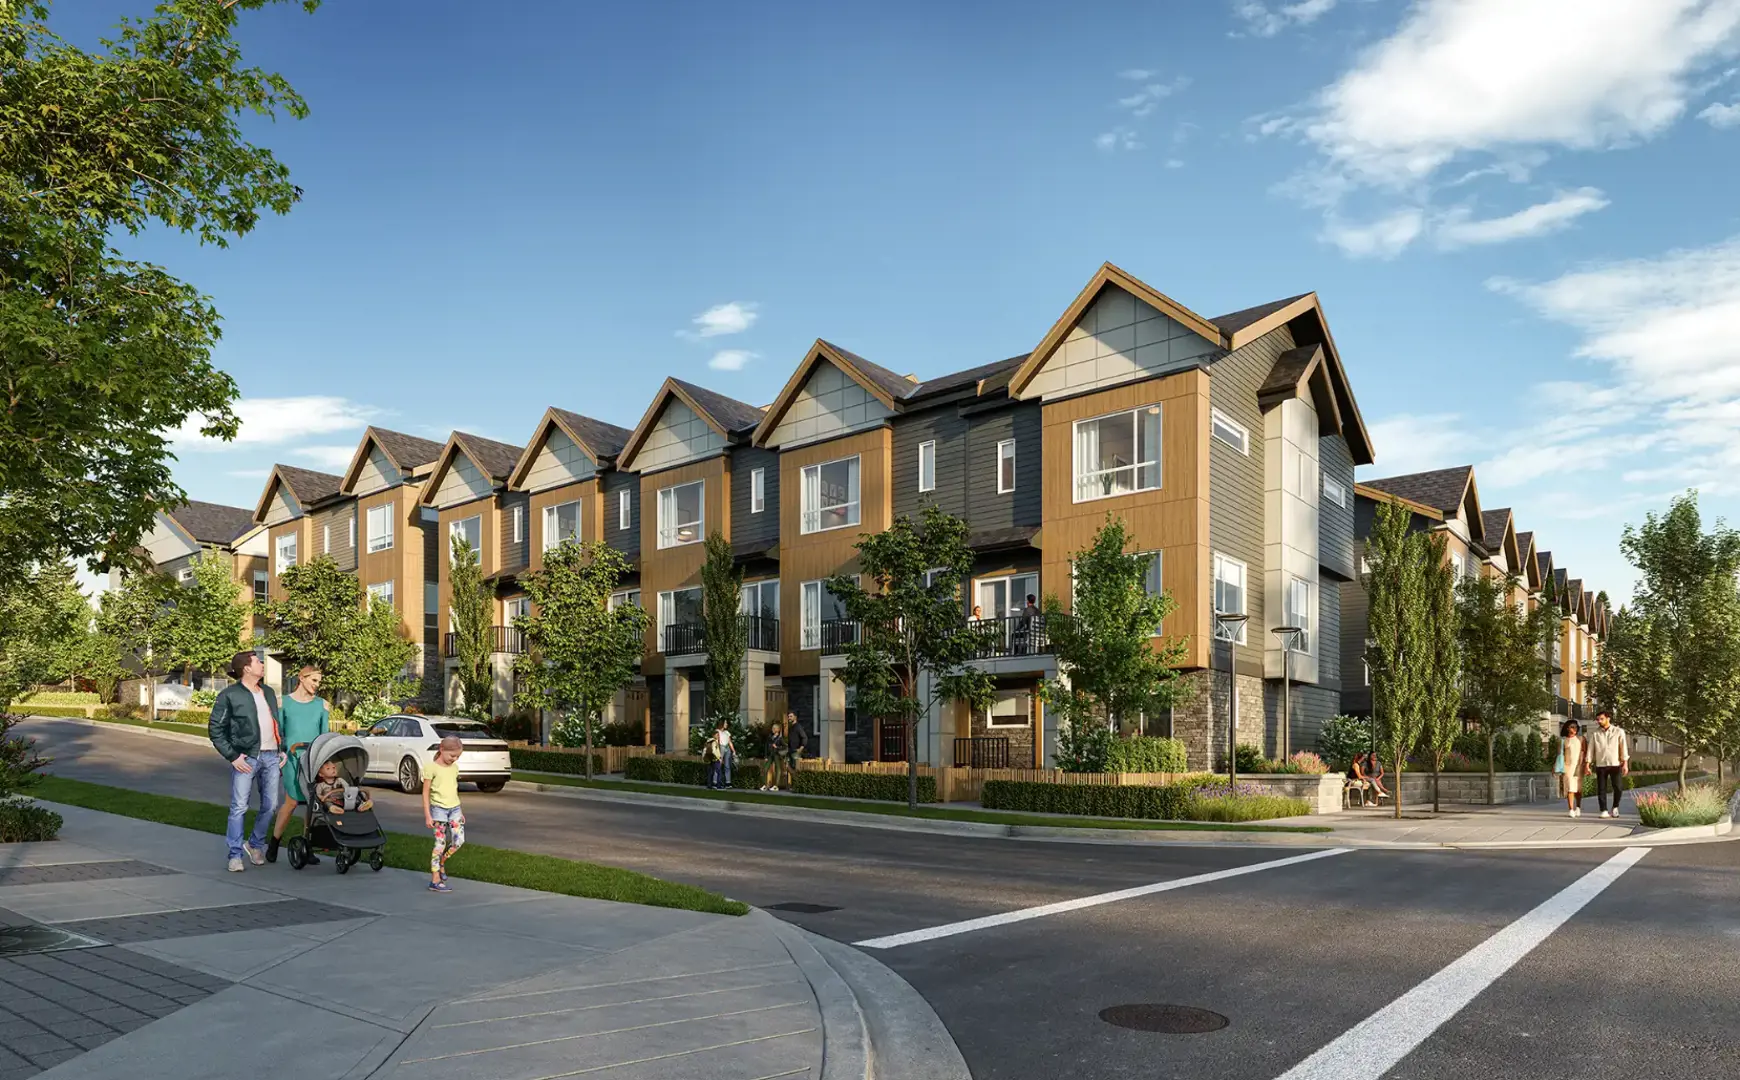
Liberty Encore is an 88-unit townhome community now selling in Surrey. Platinum Group is offering 3-bedroom, 3-bedroom plus den, and 4-bedroom floor plans, with estimated completion in 2026.
Liberty Encore at a Glance
Starting Price
3-bedroom homes from $839,900 and 4-bedroom homes from $899,900, per the builder's sales information dated September 27, 2026
Completion
Estimated 2026
Developer
Platinum Group
Floor Plans
3-bedroom, 3-bedroom + den and 4-bedroom townhomes
Deposit
5% within 7 days of acceptance, 2.5% within 60 days and 2.5% at 120 days, for 10% in total, per the builder's sales information dated September 27, 2026
Should You Buy at Liberty Encore?
My take: Liberty Encore is worth a serious look if you want a 3 or 4 bedroom townhome in Fleetwood and you can handle a 10% deposit in about 4 months. 3-bedroom homes start at $839,900 and 4-bedroom homes start at $899,900, per the builder's sales information dated September 27, 2026. That's a $60,000 step up for the extra bedroom, which is the number to weigh if you're on the fence between plan sizes.
,The deposit runs 5% within 7 days of acceptance, 2.5% within 60 days and 2.5% at 120 days. On the $839,900 entry price, that's $41,995 up front, then $20,997.50 twice, for $83,990 in total before you ever get keys. Make sure that money is sitting in your account, not just in your plans, before you write anything.
,Completion is estimated for 2026, but the builder's own website doesn't publish a date, so treat that as an estimate and ask the sales team where construction actually stands before you sign. If you need a firm move-in date, for example because you're selling another home, that uncertainty is the biggest thing to plan around here.
Location: Surrey
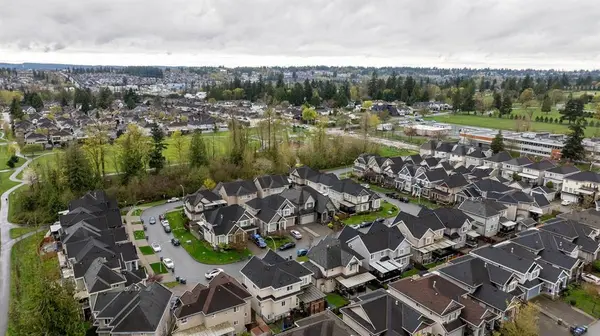
Liberty Encore sits at 17155 79A Avenue in Surrey's Fleetwood neighbourhood. It's 88 townhomes, so this is a mid-sized strata community: big enough to support a clubhouse and playground, small enough that you'll know the neighbours on your row.
,The builder points to the future Surrey-Langley SkyTrain station at 166 Street as a nearby draw, along with 3 golf courses, the Surrey Sport and Leisure Centre, and local schools and parks. If transit matters to you, check the walk from your specific unit to 166 Street and Fraser Highway on a map before you choose a plan, because a row at the back of the site can be a noticeably longer walk than one at the front.
,This location suits you if you want a family-sized townhome in an established part of Surrey with a SkyTrain line on the way. It doesn't suit you if you want a quiet rural setting, or if you need to move in on a guaranteed date.
Pricing & the Math That Actually Matters
3-bedroom homes from $839,900 and 4-bedroom homes from $899,900, per the builder's sales information dated September 27, 2026.
Pricing at Liberty Encore starts at $839,900 for 3-bedroom townhomes and $899,900 for 4-bedroom townhomes, per the builder's sales information dated September 27, 2026. Larger floor plans command a $60,000 premium over the base price.
Deposit Structure
5% within 7 days of acceptance, 2.5% within 60 days and 2.5% at 120 days, for 10% in total, per the builder's sales information dated September 27, 2026.
The deposit structure is 5% within 7 days of acceptance, 2.5% within 60 days, and 2.5% at 120 days, totalling 10%, per the builder's sales information dated September 27, 2026.
Here's how that plays out on the calendar. Say your offer is accepted on day 1. The first 5% is due by day 7, which lines up with the end of your 7-day rescission period, so have your lawyer finish reviewing the contract and disclosure statement before you hand it over. The 2nd payment is due by day 60 and the 3rd by day 120, so the full 10% is paid in roughly 4 months. On the 4-bedroom entry price of $899,900, that's $44,995 up front and $89,990 in total. The rest of the purchase price is due at completion, through your mortgage and any cash you're adding, so ask your lender how they treat a pre-sale approval and when they'll want updated documents from you.
Run the Numbers on Liberty Encore
Estimate your monthly payment before you commit. Plug in a price from the table above and see what it looks like at today's rates.
Amenities
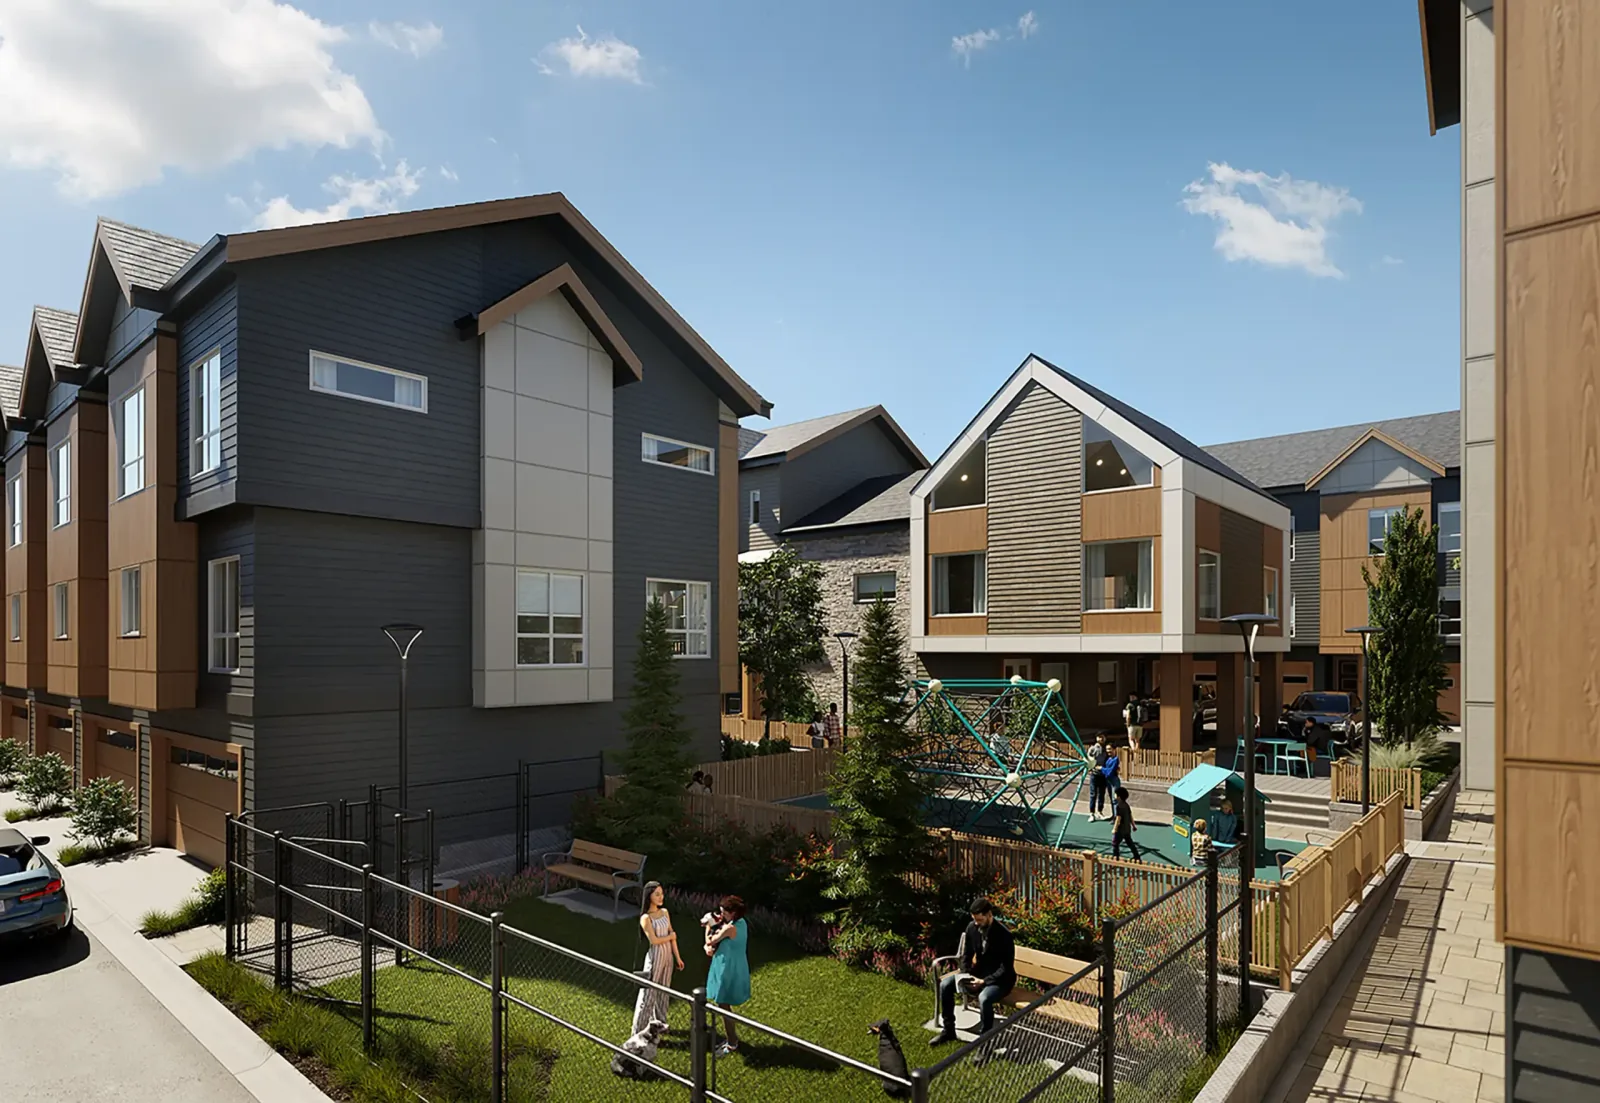
The builder lists 3 shared amenities: an amenity clubhouse, an enclosed dog run and a children's playground. The rendering above shows them grouped together in the middle of the site, so the playground and dog run sit within sight of the clubhouse.
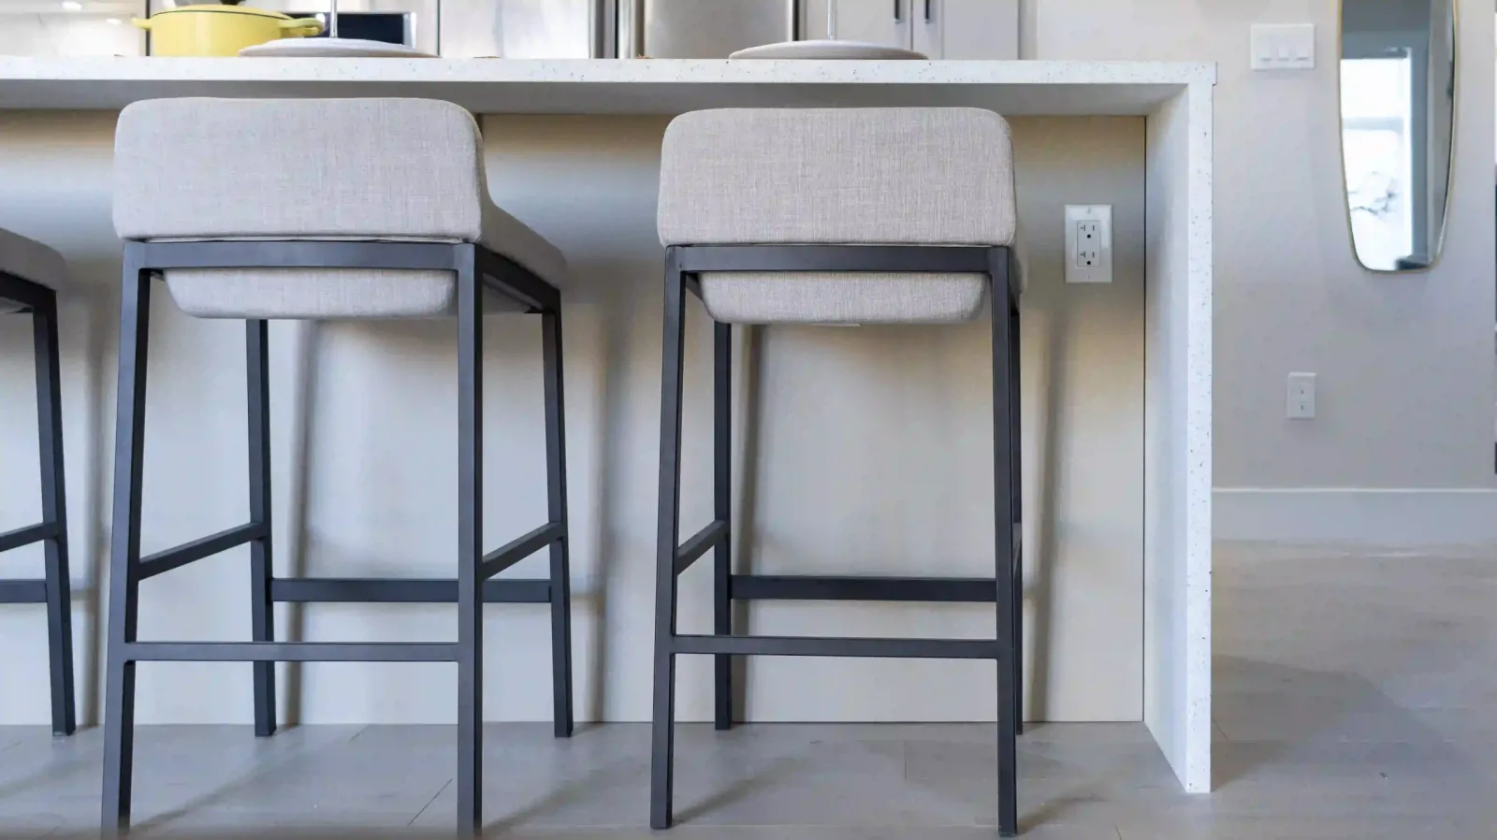
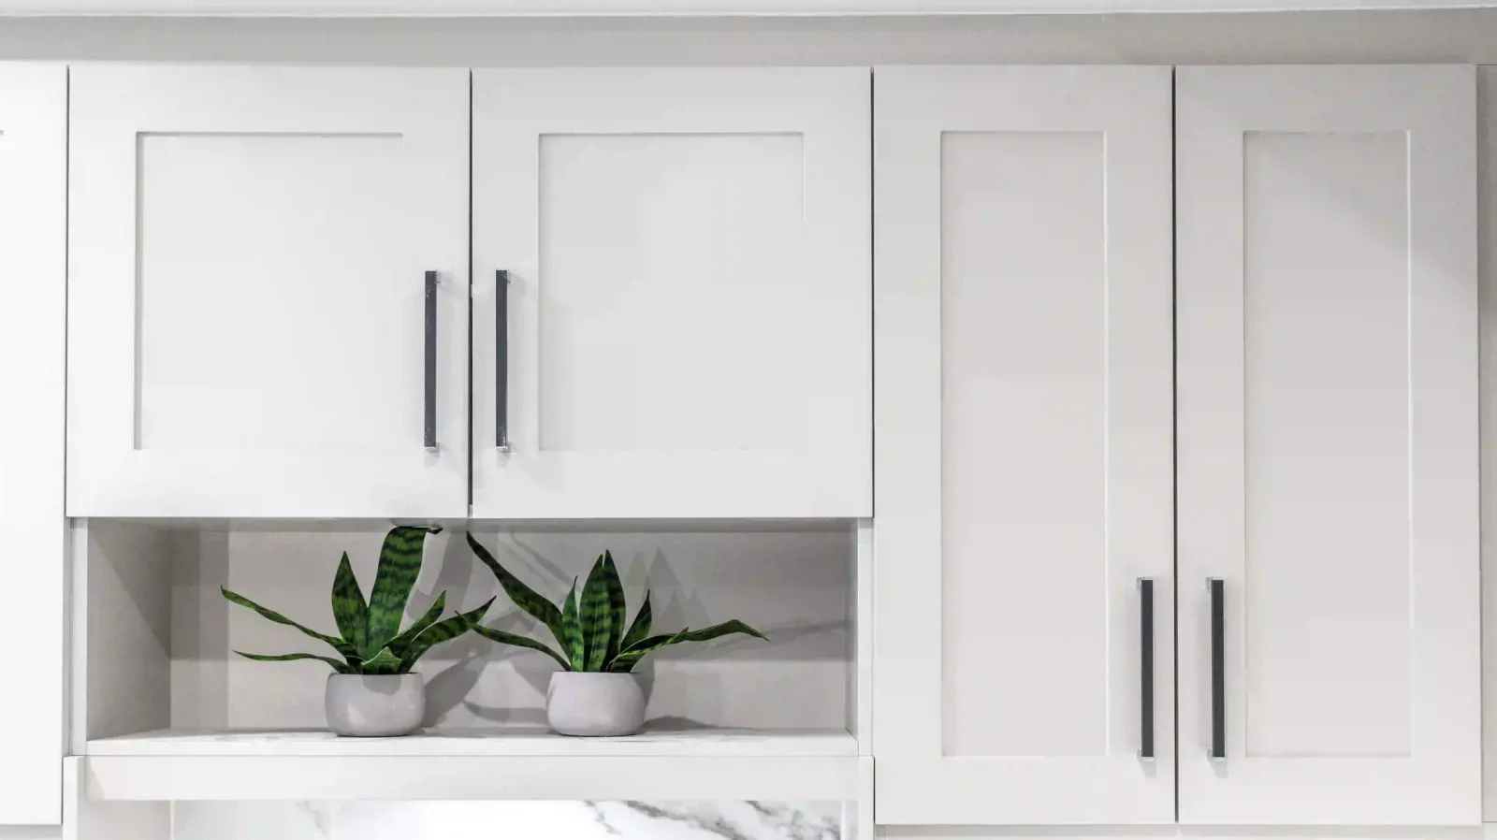
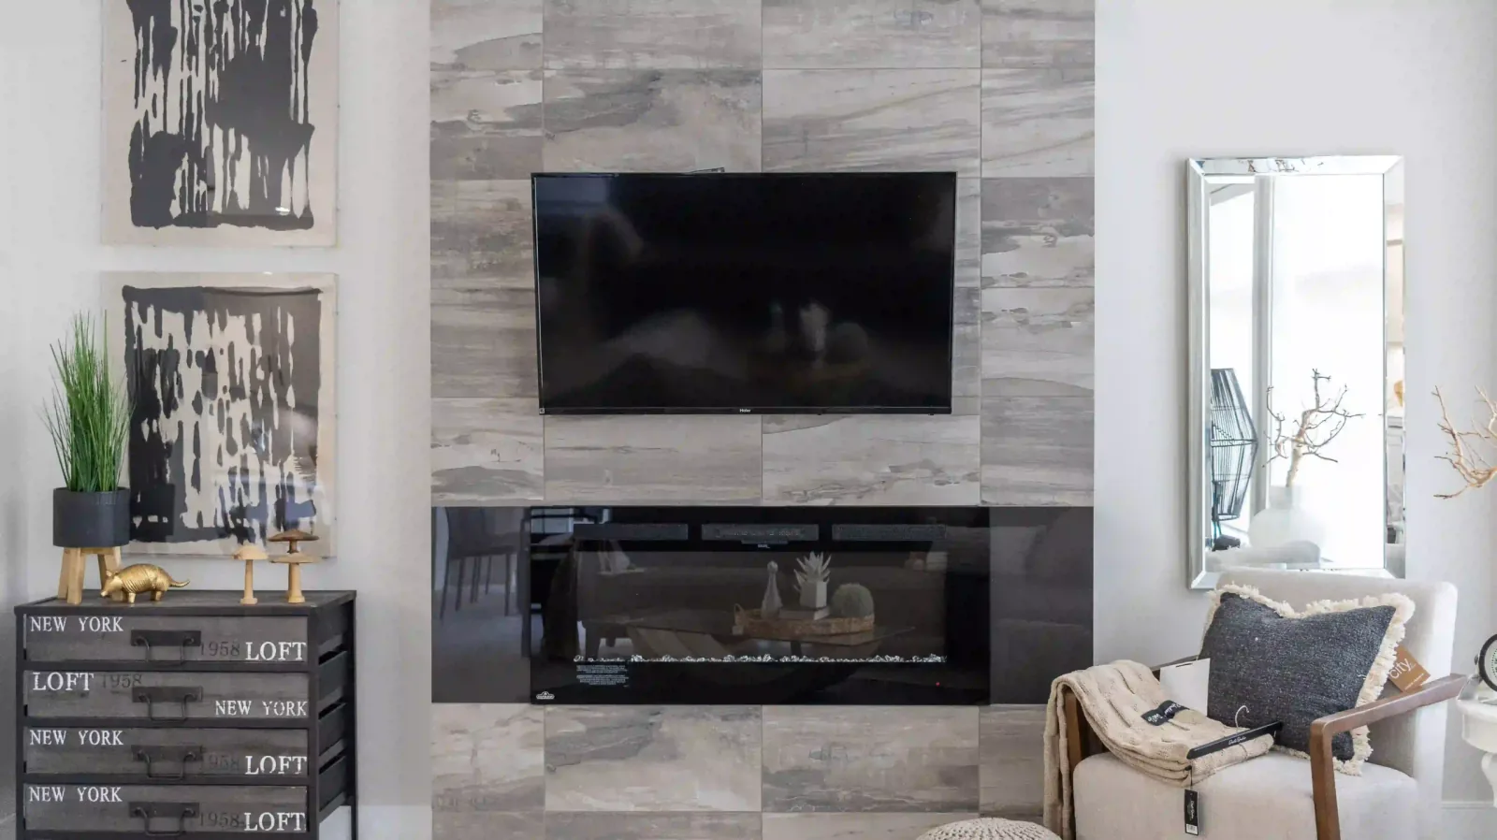
,Inside the homes, the builder describes stone countertops with gas ranges, waterfall counters on every kitchen island, frameless glass showers and dual sinks in the ensuites, laminate flooring in the open living areas, walk-in or walk-through closets with built-in organizers, and an electric fireplace with a tile surround. That's a solid finish list for this price range.
,A shared clubhouse is something your strata fees help maintain. Ask the sales team for the estimated strata fee for the plan you like before you sign, so you can add it to your monthly budget alongside your mortgage and property taxes.
Who Should Buy at Liberty Encore
Good Fit
- Growing families who want 3 or 4 bedrooms and a playground inside the community.
- First-time buyers ready to step into a family-sized townhome in Fleetwood, with the 10% deposit already saved.
- Dog owners who want an enclosed dog run steps from home.
Not a Good Fit
- Anyone who needs a guaranteed move-in date, since the builder hasn't published one.
- Buyers who can't have about $84,000 tied up in a deposit until completion on the entry-level plan.
- Investors looking for a condo-priced entry point, since these start at $839,900.
Liberty Encore vs Alternatives
| Liberty Encore | The Boroughs | Carmel Collection | |
|---|---|---|---|
| Starting Price | $839,900 | - | - |
| $/sqft | $440 to $593 | - | - |
| Deposit | 10% total | - | - |
| Location | Surrey | Surrey | Surrey |
| Completion | 2026 | - | - |
| Developer | Platinum Group | StreetSide by Qualico | Ikonik Homes |
| Type | Townhomes | Townhomes | Townhomes |
Considering Liberty Encore or Another Surrey New Home?
Bring the current price sheet and exact address. We can compare the contract, closing costs, ownership structure and nearby alternatives.
What the Developer Won't Put on the Brochure
1. The Completion Date Is an Estimate
Completion is estimated for 2026, and the builder's website doesn't publish a date. Pre-sale timelines move for all kinds of reasons, including weather, trades and permits, and a later date usually doesn't let you walk away with your deposit. Read the outside completion date clause in the contract, and ask the sales team for the current construction status in writing.
2. You Must Qualify Again at Completion
Your lender approves you based on your income and rates when you sign, but the mortgage itself funds at completion. If rates rise, your income changes, or the home appraises below the price you paid, you may need to cover the gap yourself. Talk to a mortgage broker about a pre-sale approval before you commit.
3. Strata Fees Aren't Published Yet
The builder hasn't posted strata fee estimates on its website. A clubhouse and shared landscaping are nice to have, but they come with ongoing costs. Ask for the estimated budget in the disclosure statement and read it before your rescission period ends.
Frequently Asked Questions
How much is the deposit at Liberty Encore? ▼
The deposit is 10% in total: 5% within 7 days of acceptance, 2.5% within 60 days and 2.5% at 120 days, per the builder's sales information dated September 27, 2026. On a $839,900 home, that's $83,990 in total.
What does a Liberty Encore townhome cost? ▼
3-bedroom homes start from $839,900 and 4-bedroom homes start from $899,900, per the builder's sales information dated September 27, 2026. Prices change as homes sell, so ask the sales team for the current price sheet.
What floor plans are available? ▼
The builder offers 3-bedroom, 3-bedroom plus den, and 4-bedroom townhomes.
Can I cancel a pre-sale purchase in BC? ▼
Yes, within a short window. Under BC's Real Estate Development Marketing Act, you get a 7-day rescission period after you sign the contract or receive the disclosure statement, whichever is later. Use it to have a lawyer review the contract and the disclosure statement. After that window, backing out usually means losing your deposit.
Where is my deposit held? ▼
In BC, pre-sale deposits are held in trust by a lawyer, notary or brokerage, unless the developer has a deposit protection contract in place. Your disclosure statement says exactly how your deposit is protected, so read that section before your rescission period ends.
Where is Liberty Encore? ▼
Liberty Encore is at 17155 79A Avenue in Surrey's Fleetwood neighbourhood. The builder points to the future Surrey-Langley SkyTrain station at 166 Street as a nearby draw.
Featured Guides
- Pre-Sale vs Resale in SurreySide-by-side cost math on condos and townhomes.
- Deposit GuideHow BC pre-sale deposits work, including Equity Edge.
- GST Rebate GuideWhen GST applies to buying & if you can get it back.
- Pre-Sale WatchlistFree email updates on every Fraser Valley pre-sale launch.
Related Reading
- The Boroughs
- Townside Village
- The Falls at Kanaka Springs

Alex Dunbar Personal Real Estate Corporation
REAL Broker BC Ltd. | Living in the Lower Mainland
I help buyers compare Surrey new homes against each other and against resale alternatives. If you are weighing Liberty Encore against The Boroughs, Carmel Collection, Jasper, I'll give you honest numbers and a clear decision framework.
Sources & Further Reading
Sources: Developer marketing materials and applicable public agency guidance
Accuracy and changes
The details on this page were accurate to the best of our knowledge as of 2026-10-04. Pre-sale pricing, deposit structure, incentives, floorplans, unit sizes, availability and completion timing are set by the developer and can change at any time without notice. Where a figure is an estimate, it is identified as one.
This is an independent review. It is not the developer's marketing material, it has not been reviewed or approved by the developer, and nothing here is an offer to sell or a solicitation of an offer to buy. In British Columbia the developer's Disclosure Statement is the governing document for a pre-sale purchase and prevails over anything stated on this page. Renderings, floorplans and dimensions are the developer's representations and are subject to change.
Errors and omissions excepted.
Categories
Recent Posts



GET MORE INFORMATION